5940 Blue Jay Drive, Kalamazoo, MI 49009
Local realty services provided by:CENTURY 21 Signature Realty
5940 Blue Jay Drive,Kalamazoo, MI 49009
$779,900
- 4 Beds
- 3 Baths
- 2,509 sq. ft.
- Single family
- Active
Listed by: pamella m knapp, shauna n knight-major
Office: re/max advantage
MLS#:66026051861
Source:MI_REALCOMP
Price summary
- Price:$779,900
- Price per sq. ft.:$205.89
About this home
Welcome home! Stunning 4 bedroom, 2.5 bath modern farmhouse by TMR Builders located in Colony Woods. Situated on a half-acre+ lot surrounded by mature pine trees, this home offers a peaceful setting just minutes from the conveniences of Texas Corners & is located within the Portage School District. Currently under construction, giving the new owners time to make selections & add their personal touch! Through the front door, you're welcomed by a bright & open main floor featuring a spacious great room that flows into the kitchen & dining area. Just off the kitchen, you'll find a walk-in pantry, half bath & mudroom connecting to the 3-car garage. A versatile den/office with custom built-ins completes the main level. Upstairs offers 4 bedrooms & 2 full baths, including the primary suite with walk-in closet & private ensuite bath. Convenient 2nd-floor laundry completes the upper level. The basement provides plenty of additional space with the potential to finish to suit your needs!
Contact an agent
Home facts
- Year built:2026
- Subdivision & Development:COLONY WOODS
- Listing ID #:66026051861
- Added:1 day(s) ago
- Updated:September 30, 2026 at 01:58 AM
Rooms and interior
- Bedrooms:4
- Total bathrooms:3
- Full bathrooms:2
- Half bathrooms:1
- Rooms Total:9
- Flooring:Carpet, Tile
- Kitchen Description:Pantry
- Basement Description:Daylight, Full
- Living area:2,509 sq. ft.
Heating and cooling
- Cooling:Ceiling Fans, Central Air
- Heating:Forced Air, Natural Gas
Structure and exterior
- Roof:Composition
- Year built:2026
- Building area:2,509 sq. ft.
- Lot area:0.6 Acres
- Lot Features:Wooded
- Architectural Style:Farmhouse
- Construction Materials:Stone, Vinyl Siding
- Exterior Features:Covered, Deck, Porch
Utilities
- Water:Public
- Sewer:Public Sewer
Finances and disclosures
- Price:$779,900
- Price per sq. ft.:$205.89
- Tax amount:$1,545
Features and amenities
- Laundry features:Upper Level
- Amenities:Pantry
Parking
- Parking description:Attached, Garage Door Opener, Paved
- Garage spaces:3

New listings near 5940 Blue Jay Drive
- New
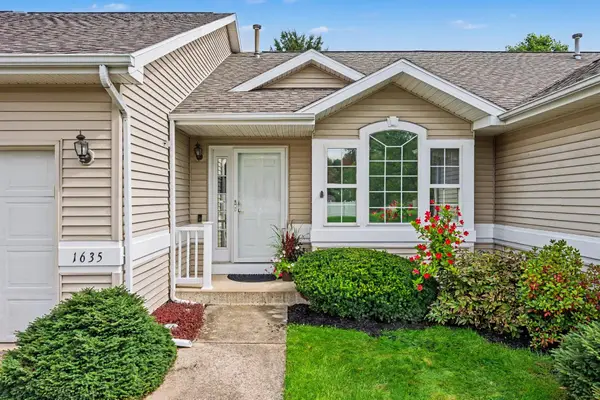 $287,500Active2 beds 3 baths1,894 sq. ft.
1635 Quail Run Drive Unit: 77, Kalamazoo, MI 49009
MLS# 66026051927Listed by: FIVE STAR REAL ESTATE - New
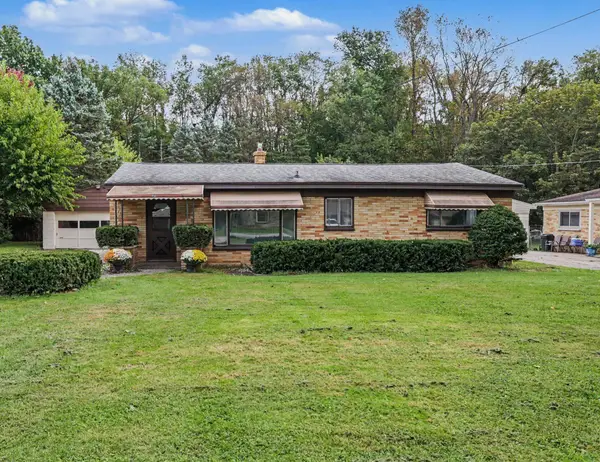 $185,000Active3 beds 1 baths1,360 sq. ft.
3302 Normandy Avenue, Kalamazoo, MI 49048
MLS# 66026051904Listed by: FITZWRIGHT REAL ESTATE LLC - New
 $795,000Active42.93 Acres
Susan Avenue, Kalamazoo, MI 49048
MLS# 26051878Listed by: BERKSHIRE HATHAWAY HOMESERVICES MI - New
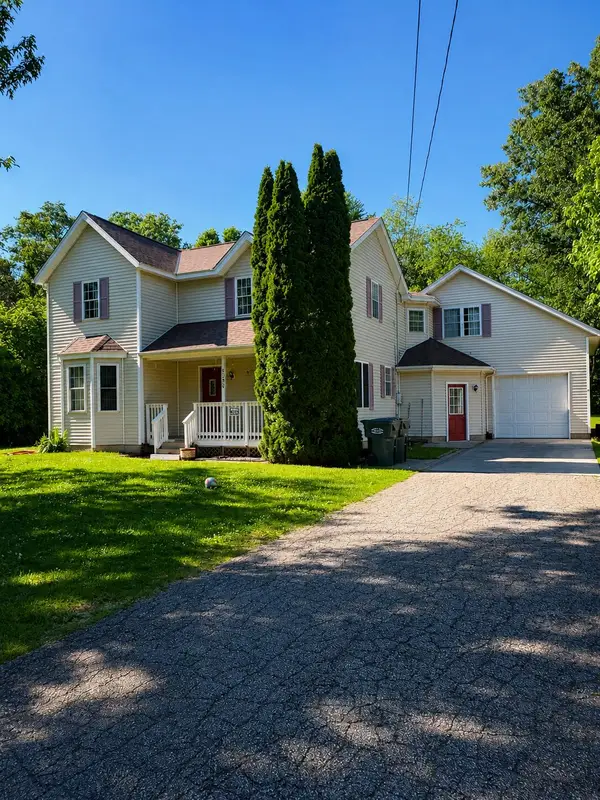 $299,000Active4 beds 3 baths2,399 sq. ft.
9050 Almena Drive, Kalamazoo, MI 49009
MLS# 26051764Listed by: REAL BROKER LLC - New
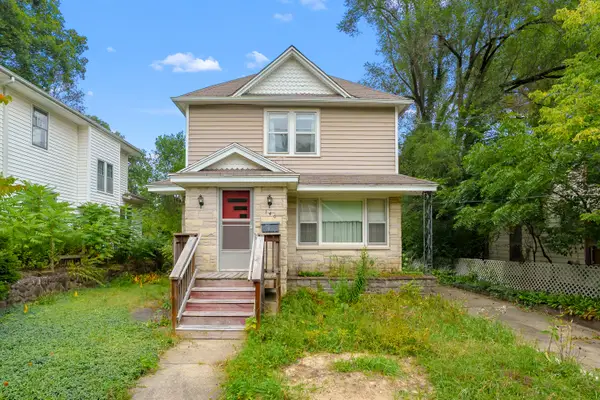 $165,000Active2 beds 2 baths1,274 sq. ft.
140 Remine Street, Kalamazoo, MI 49001
MLS# 26051739Listed by: CHUCK JAQUA, REALTOR - New
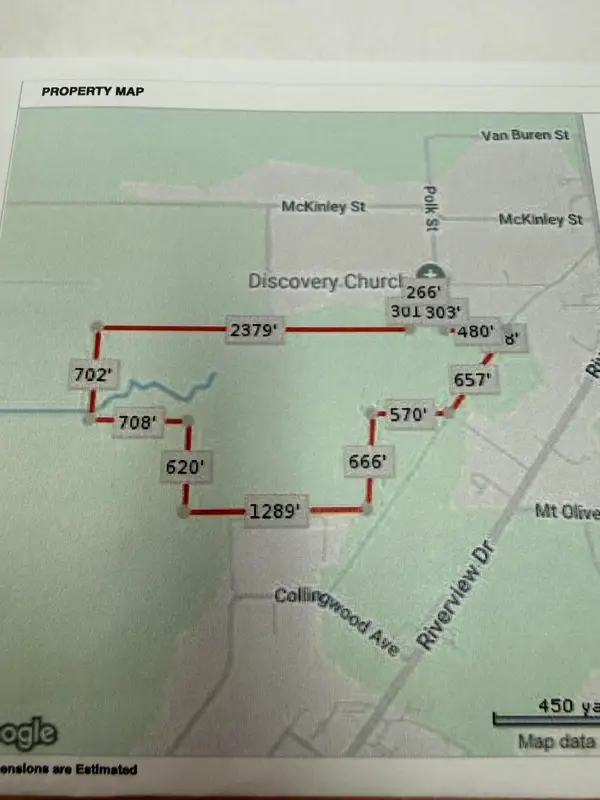
 $1,250,000Active68 Acres
2772 Roosevelt Avenue, Kalamazoo, MI 49004
MLS# 26051741Listed by: CENTURY 21 C. HOWARD 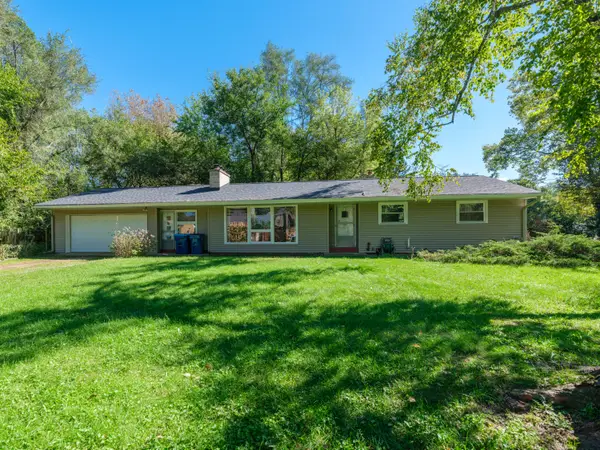 $199,900Pending3 beds 1 baths1,713 sq. ft.
2906 Sunnycrest Drive, Kalamazoo, MI 49048
MLS# 66026051722Listed by: EXP REALTY LLC- New
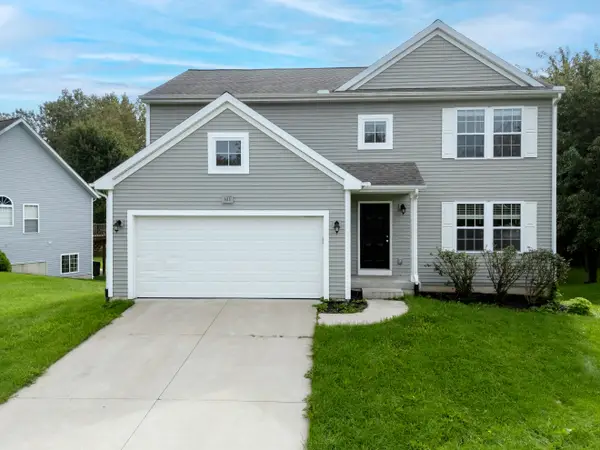 $306,000Active4 beds 3 baths2,000 sq. ft.
603 Alecia Avenue, Kalamazoo, MI 49004
MLS# 26051720Listed by: FIVE STAR REAL ESTATE - New
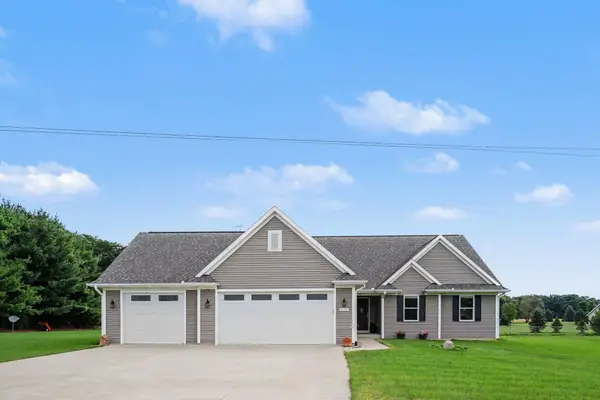 $634,999Active4 beds 3 baths2,708 sq. ft.
2133 S Van Kal Street, Kalamazoo, MI 49009
MLS# 26051695Listed by: BHG CONNECTIONS-LAWTON


Protect your home and budget from life's surprises with an Assurant Home Warranty, backed by a partner that supports you through every step of homeownership. Explore Plans.
©2026 Century 21 Real Estate LLC. All rights reserved. CENTURY 21®, the CENTURY 21 Logo and C21® are service marks owned by Century 21 Real Estate LLC. Century 21 Real Estate LLC fully supports the principles of the Fair Housing Act and the Equal Opportunity Act. Each office is independently owned and operated. Listing information is deemed reliable but not guaranteed accurate.