5953 Dawes Avenue, Kalamazoo, MI 49048
Local realty services provided by:CENTURY 21 Signature Realty
5953 Dawes Avenue,Kalamazoo, MI 49048
$210,000
- 3 Beds
- 2 Baths
- 1,216 sq. ft.
- Single family
- Active
Listed by: jackson p kitchen, gavin a homer
Office: exp realty llc.
MLS#:66026038577
Source:MI_REALCOMP
Price summary
- Price:$210,000
- Price per sq. ft.:$126.89
About this home
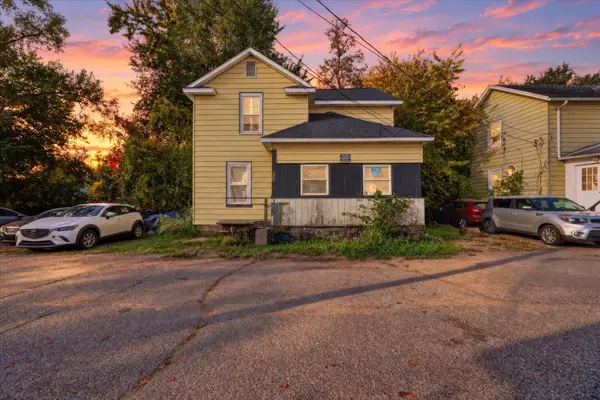
Set on just under an acre of gently rolling land surrounded by woods, this inviting 3 bedroom home with a main floor Den offers privacy, flexible living space & plenty of storage. The main level features a convenient primary bedroom, a full bathroom, a comfortable living room & a separate Den room ideal for relaxing, creating a home office, whatever you want! The dining room is located directly beside the kitchen for easy everyday meals & entertaining. Upstairs, 2 additional bedrooms provide space for family, guests, or hobbies. The full basement includes a half bathroom, laundry area with units & 2 dedicated storage rooms. Outside, a paved driveway leads to a detached two-stall garage, providing ample room for vehicles, tools & outdoor equipment. With its wooded surroundings, rolling landscape & versatile interior, this property offers a peaceful setting with practical features throughout. Schedule your showing now!
Contact an agent
Home facts
- Year built:1930
- Listing ID #:66026038577
- Added:79 day(s) ago
- Updated:October 12, 2026 at 09:56 AM
Rooms and interior
- Bedrooms:3
- Total bathrooms:2
- Full bathrooms:2
- Rooms Total:7
- Basement Description:Bath Stubbed, Full
- Living area:1,216 sq. ft.
Heating and cooling
- Cooling:Ceiling Fans, Central Air
- Heating:Forced Air, Natural Gas
Structure and exterior
- Roof:Composition
- Year built:1930
- Building area:1,216 sq. ft.
- Lot area:0.73 Acres
- Lot Features:Hilly Ravine, Wooded
- Architectural Style:Cape Cod
- Construction Materials:Aluminum Siding
- Exterior Features:Patio, Porch
- Foundation Description:Basement
Utilities
- Water:Well
- Sewer:Public Sewer
Finances and disclosures
- Price:$210,000
- Price per sq. ft.:$126.89
- Tax amount:$2,764
Features and amenities
- Appliances:Cooktop, Dryer, Microwave, Oven, Range, Refrigerator, Washer
- Laundry features:In Basement
- Amenities:Vaulted Ceilings
Parking
- Parking description:Concrete, Detached
- Garage spaces:2

New listings near 5953 Dawes Avenue
- Coming Soon
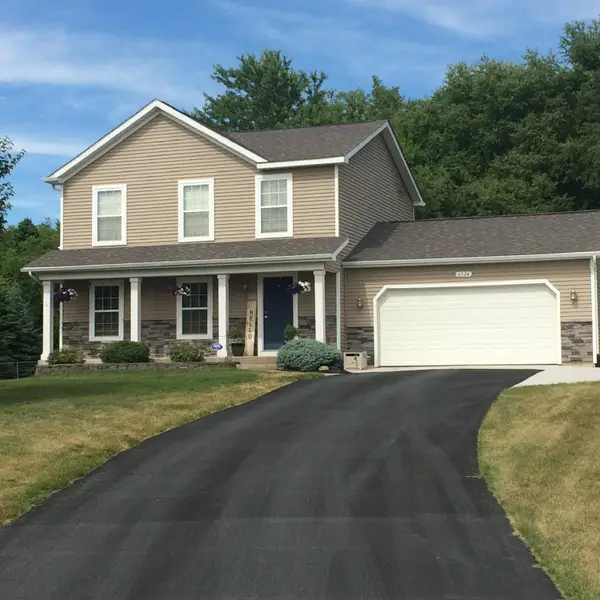 $413,000Coming Soon4 beds 4 baths2,400 sq. ft.
6524 Mickeys Trail, Kalamazoo, MI 49009
MLS# 26054654Listed by: EXP REALTY LLC - New
 $639,900Active2 beds 3 baths3,319 sq. ft.
230 N Kalamazoo Mall #Unit 401, Kalamazoo, MI 49007
MLS# 26054665Listed by: EXP REALTY LLC - New
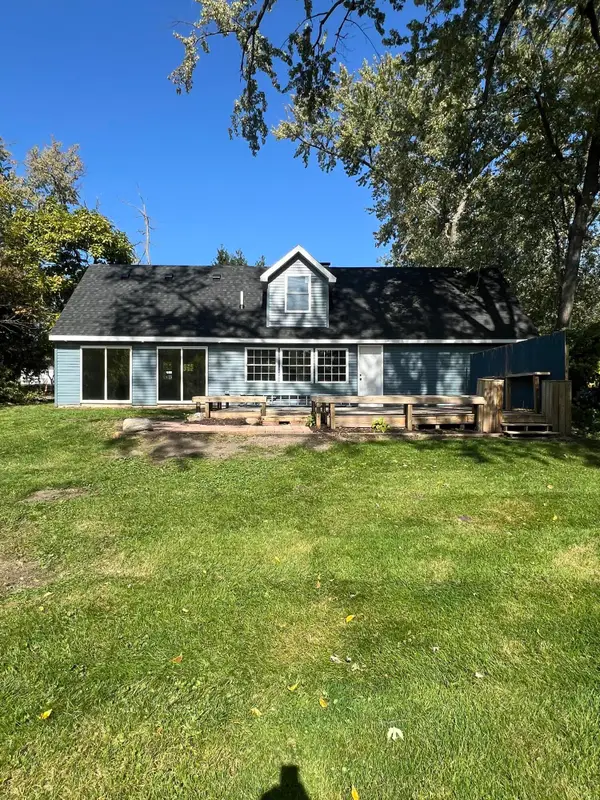 $295,900Active3 beds 1 baths1,551 sq. ft.
6160 Proctor Avenue, Kalamazoo, MI 49048
MLS# 26054671Listed by: MICHIGAN LIFESTYLE PROPERTIES / GULL LAKE REALTY - New
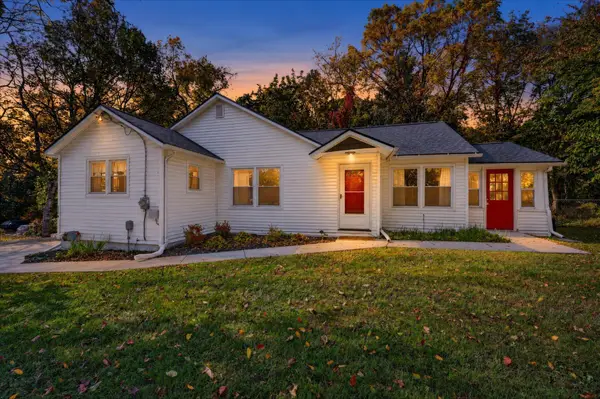
 $299,000Active5 beds 2 baths2,021 sq. ft.
325 N Kendall Avenue, Kalamazoo, MI 49006
MLS# 26054649Listed by: CENTURY 21 AFFILIATED - New
 $125,000Active1.1 Acres
8025 W Ml Avenue, Kalamazoo, MI 49009
MLS# 26054587Listed by: LAKES & COUNTRY REAL ESTATE INC 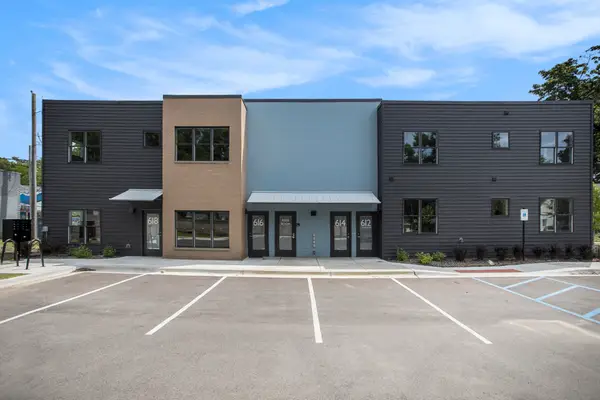 $142,000Pending2 beds 2 baths953 sq. ft.
608 Southworth Terrace, Kalamazoo, MI 49048
MLS# 26054579Listed by: LOCKETT-JONES REALTY GROUP- New
 $95,900Active4 beds 1 baths1,242 sq. ft.
1004 Newland Place, Kalamazoo, MI 49001
MLS# 26054578Listed by: EXP REALTY - New
 $74,900Active4 beds 2 baths1,642 sq. ft.
916 Charlotte Avenue, Kalamazoo, MI 49048
MLS# 26054511Listed by: REO SPECIALISTS, L.L.C. - New
 $494,900Active4 beds 3 baths2,393 sq. ft.
5166 Buxton Trail, Kalamazoo, MI 49009
MLS# 26054524Listed by: ALLEN EDWIN REALTY - New
 $300,000Active3 beds 2 baths2,166 sq. ft.
4516 Starlite Avenue, Kalamazoo, MI 49009
MLS# 26054557Listed by: CHUCK JAQUA, REALTOR


Protect your home and budget from life's surprises with an Assurant Home Warranty, backed by a partner that supports you through every step of homeownership. Explore Plans.
©2026 Century 21 Real Estate LLC. All rights reserved. CENTURY 21®, the CENTURY 21 Logo and C21® are service marks owned by Century 21 Real Estate LLC. Century 21 Real Estate LLC fully supports the principles of the Fair Housing Act and the Equal Opportunity Act. Each office is independently owned and operated. Listing information is deemed reliable but not guaranteed accurate.