
597 Winter Slope, Kalamazoo, MI 49009
Local realty services provided by:CENTURY 21 White House Realty
597 Winter Slope,Kalamazoo, MI 49009
$365,000
- 3 Beds
- 2 Baths
- 2,523 sq. ft.
- Single family
- Pending
Listed by: theresa a page
Office: jaqua, realtors
MLS#:26033588
Source:MI_MICHRIC
Price summary
- Price:$365,000
- Price per sq. ft.:$253.12
- Monthly HOA dues:$83.33
About this home
Tucked within the charming Autumn View plat featuring over a mile of scenic paved trails and private access to Lillian Anderson Arboretum, this inviting and tidy ranch offers effortless main-floor living. Enter by way of the vaulted living room with a gas fireplace and open dining area. The spacious kitchen with snack bar comes with all appliances and a walk-in pantry. The large mudroom offers a coat closet and access to the back yard. The main floor primary suite enjoys a private bath, while two additional bedrooms share a nearby bath. The finished lower level boasts a generous rec room, plus ample unfinished storage and plumbing for a future bath. Situated on a peaceful cul-de-sac, offering a lovely PVC fenced yard with wooded view and direct access to one of the meandering neighborhood trails. Enjoy the wooded, country feel of this location that is within 5-10 minutes of everyday conveniences such as Costco, Trader Joe's, Meijer, the library & more!
Contact an agent
Home facts
- Year built:2001
- Subdivision & Development:Autumn View
- Listing ID #:26033588
- Added:46 day(s) ago
- Updated:August 18, 2026 at 07:51 AM
Rooms and interior
- Bedrooms:3
- Total bathrooms:2
- Full bathrooms:2
- Rooms Total:6
- Kitchen Description:Dishwasher, Microwave, Oven, Range, Refrigerator
- Basement:Yes
- Living area:2,523 sq. ft.
Heating and cooling
- Heating:Forced Air
- Central air:Yes
Structure and exterior
- Year built:2001
- Building area:2,523 sq. ft.
- Lot area:0.4 Acres
- Lot Features:Cul-De-Sac
- Construction Materials:Vinyl Siding
Schools
- High school:Kalamazoo Central High School
- Middle school:Linden Grove Middle School
- Elementary school:King - Westwood Elementary School
Utilities
- Water:Public
Finances and disclosures
- Price:$365,000
- Price per sq. ft.:$253.12
- Tax amount:$6,732 (2025)
Features and amenities
- Laundry features:Washer
Parking
- Garage:Yes
- Garage spaces:2
New listings near 597 Winter Slope
- New
 $289,900Active3 beds 3 baths1,939 sq. ft.
6392 Enola Avenue, Kalamazoo, MI 49048
MLS# 66026043274Listed by: EPIQUE REALTY
- New
 $219,900Active3 beds 2 baths1,576 sq. ft.
3707 S Burdick Street, Kalamazoo, MI 49001
MLS# 66026043279Listed by: EXP REALTY LLC - New
 $184,900Active3 beds 2 baths1,848 sq. ft.
582 Leenhouts Street, Kalamazoo, MI 49048
MLS# 81026043200Listed by: EPIQUE REALTY - New
 $99,900Active2 beds 1 baths748 sq. ft.
722 W Kilgore Road #102, Kalamazoo, MI 49008
MLS# 26043225Listed by: BHG CONNECTIONS-LAWTON - New
 $230,000Active2 beds 2 baths1,560 sq. ft.
4950 Weston Avenue, Kalamazoo, MI 49006
MLS# 66026043145Listed by: BERKSHIRE HATHAWAY HOMESERVICES MI - Open Tue, 4 to 6pmNew
 $435,000Active5 beds 3 baths2,275 sq. ft.
1436 N 3rd Street, Kalamazoo, MI 49009
MLS# 66026043099Listed by: EXP REALTY LLC  $799,729Pending3 beds 3 baths2,541 sq. ft.
8235 Coneflower Cove, Kalamazoo, MI 49009
MLS# 26043096Listed by: EXP REALTY LLC- New
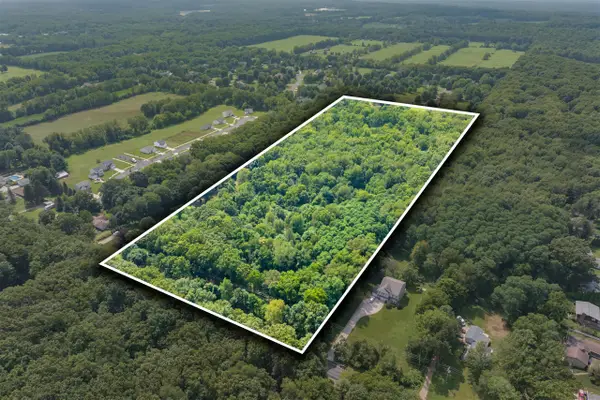 $950,000Active15.01 Acres
0 N 9th, Kalamazoo, MI 49009
MLS# 70552734Listed by: JAQUA, REALTORS - New
 $89,900Active1 beds 1 baths670 sq. ft.
3601 Kenbrooke Court, Kalamazoo, MI 49006
MLS# 66026043045Listed by: BERKSHIRE HATHAWAY HOMESERVICES MI - Open Thu, 4:30 to 6pmNew
 $320,000Active3 beds 2 baths1,958 sq. ft.
5048 N Riverview Drive, Kalamazoo, MI 49004
MLS# 66026043031Listed by: CHUCK JAQUA, REALTOR


Protect your home and budget from life's surprises with an Assurant Home Warranty, backed by a partner that supports you through every step of homeownership. Explore Plans.
©2026 Century 21 Real Estate LLC. All rights reserved. CENTURY 21®, the CENTURY 21 Logo and C21® are service marks owned by Century 21 Real Estate LLC. Century 21 Real Estate LLC fully supports the principles of the Fair Housing Act and the Equal Opportunity Act. Each office is independently owned and operated. Listing information is deemed reliable but not guaranteed accurate.