
6369 Breckenridge Drive, Kalamazoo, MI 49009
Local realty services provided by:CENTURY 21 Curran & Oberski
6369 Breckenridge Drive,Kalamazoo, MI 49009
$450,000
- 4 Beds
- 3 Baths
- 3,000 sq. ft.
- Single family
- Active
Listed by: greg courtney
Office: berkshire hathaway homeservices mi
MLS#:66026041606
Source:MI_REALCOMP
Price summary
- Price:$450,000
- Price per sq. ft.:$144.6
About this home
Luxury living in one of the area's most sought-after neighborhoods! Magnificent views and an exceptional wooded setting surround this beautifully designed contemporary walkout ranch, built by Visser and situated on a stunning, contoured lot. Walls of windows, soaring cathedral ceilings, outstanding cabinetry, and expansive living spaces fill the home with natural light while showcasing the beautiful surroundings. The quality kitchen features solid-surface countertops, a large center island, and breakfast bar, making it ideal for both everyday living and entertaining. The impressive great room features a two-way gas fireplace, creating a warm and inviting atmosphere. A wonderful 3-season porch provides the perfect place to relax and enjoy the peaceful setting. The outdoor living space is truly exceptional, featuring a gorgeous private hot tub, fire pit area, waterfall, and composite decking designed for low-maintenance enjoyment.Recent updates include a newer roof, furnace, and central air. A separate laundry room adds convenience, while all appliances and the pool table are included. A rare opportunity to enjoy privacy, beautiful views, quality construction, and resort-style outdoor living in a highly desirable location and priced aggressively to sell fast....
Contact an agent
Home facts
- Year built:1997
- Listing ID #:66026041606
- Added:1 day(s) ago
- Updated:August 10, 2026 at 05:06 PM
Rooms and interior
- Bedrooms:4
- Total bathrooms:3
- Full bathrooms:2
- Half bathrooms:1
- Rooms Total:9
- Flooring:Carpet, Ceramic Tile, Linoleum
- Basement Description:Finished, Full, Sump Pump, Walk-Out Access
- Living area:3,000 sq. ft.
Heating and cooling
- Cooling:Ceiling Fans, Central Air
- Heating:Forced Air, Natural Gas
Structure and exterior
- Roof:Composition
- Year built:1997
- Building area:3,000 sq. ft.
- Lot area:0.82 Acres
- Lot Features:Hilly Ravine, Landscaped Ground Cover, Sprinklers, Waterfall
- Architectural Style:Ranch
- Construction Materials:Brick, Wood Siding
- Exterior Features:Deck, Enclosed, Garden, Patio, Porch, Screened
- Foundation Description:Basement
Utilities
- Water:Public
- Sewer:Septic Tank
Finances and disclosures
- Price:$450,000
- Price per sq. ft.:$144.6
- Tax amount:$7,279
Features and amenities
- Appliances:Cooktop, Dishwasher, Dryer, Microwave, Oven, Range, Refrigerator, Washer, Water Softener Owned
- Laundry features:Laundry Room, Main Level
- Amenities:Window Treatments
Parking
- Parking description:Attached, Garage Door Opener, Paved
- Garage spaces:2

New listings near 6369 Breckenridge Drive
- New
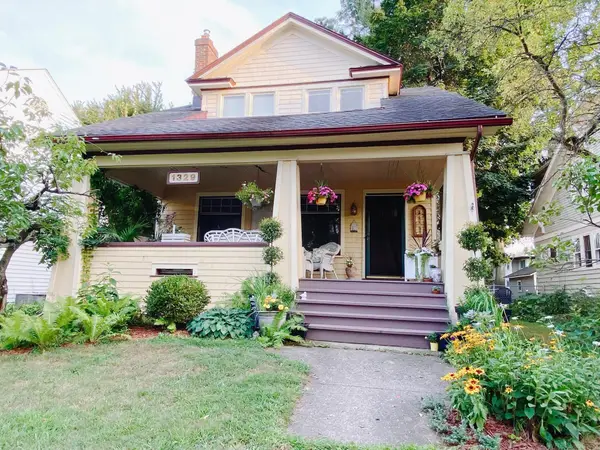 $279,900Active3 beds 2 baths1,358 sq. ft.
1329 Hillcrest, Kalamazoo, MI 49008
MLS# 50217934Listed by: JOSEPH WALTER REALTY LLC - New
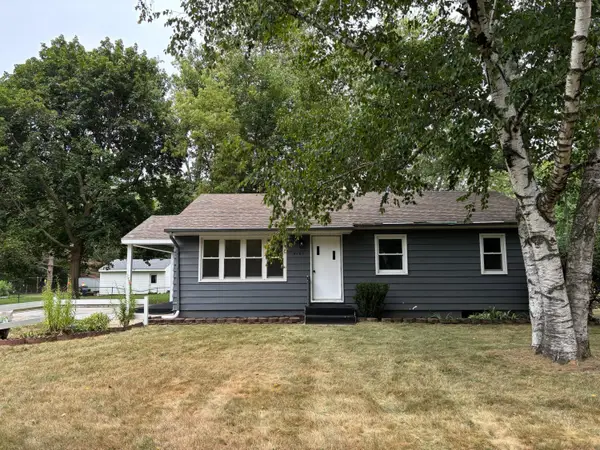 $179,900Active3 beds 1 baths1,398 sq. ft.
5165 Willette Avenue, Kalamazoo, MI 49048
MLS# 71026041664Listed by: FIVE STAR REAL ESTATE - New
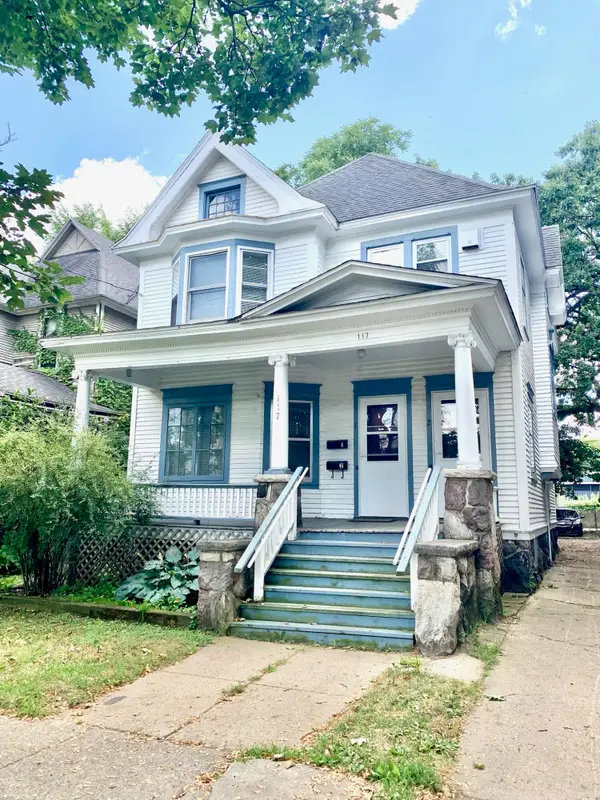 $219,900Active-- beds 2 baths
117 W Dutton Street, Kalamazoo, MI 49007
MLS# 26041546Listed by: GARDNER REALTY, LLC - New
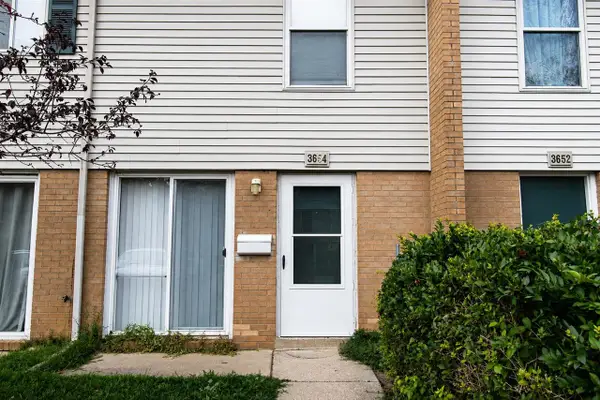 $120,000Active2 beds 2 baths894 sq. ft.
3654 Kenbrooke, Kalamazoo, MI 49006
MLS# 70551109Listed by: EXP REALTY LLC - New
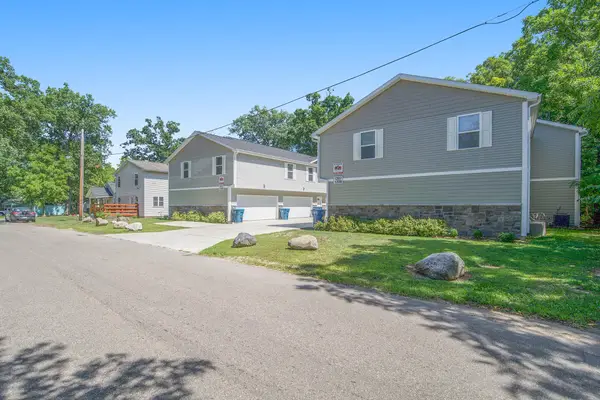 $1,070,000Active-- beds -- baths
1201 Kimbark Avenue, Kalamazoo, MI 49006
MLS# 26041511Listed by: KELLER WILLIAMS GR NORTH - New
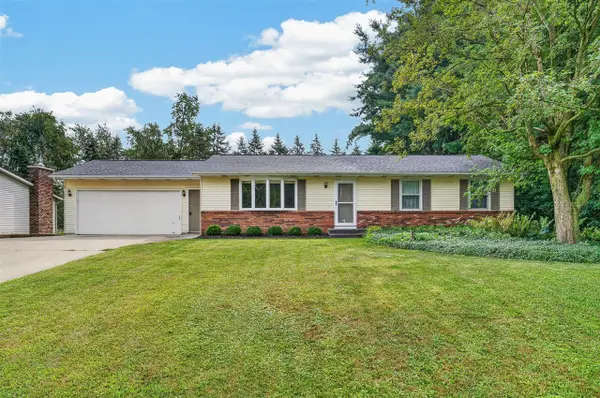 $309,900Active4 beds 2 baths1,688 sq. ft.
5036 Lands End, Kalamazoo, MI 49009
MLS# 70551168Listed by: CHUCK JAQUA, REALTOR - New
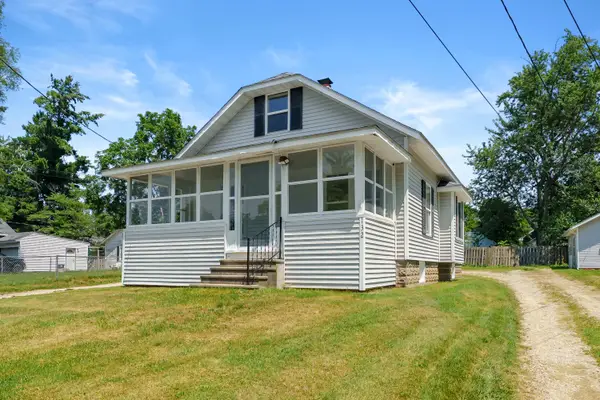 $249,000Active3 beds 1 baths1,006 sq. ft.
132 Gilkison Avenue, Kalamazoo, MI 49006
MLS# 26041490Listed by: CHUCK JAQUA, REALTOR - New
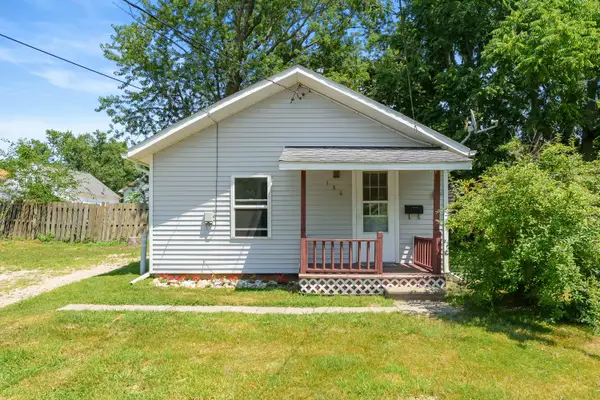 $79,000Active1 beds 1 baths475 sq. ft.
130 Gilkison Avenue, Kalamazoo, MI 49006
MLS# 26041493Listed by: CHUCK JAQUA, REALTOR - New
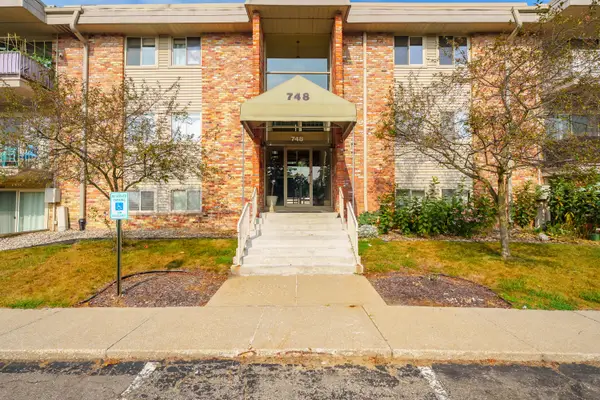 $118,000Active2 beds 1 baths875 sq. ft.
748 W Kilgore Road #303, Kalamazoo, MI 49008
MLS# 26041495Listed by: CHUCK JAQUA, REALTOR


Protect your home and budget from life's surprises with an Assurant Home Warranty, backed by a partner that supports you through every step of homeownership. Explore Plans.
©2026 Century 21 Real Estate LLC. All rights reserved. CENTURY 21®, the CENTURY 21 Logo and C21® are service marks owned by Century 21 Real Estate LLC. Century 21 Real Estate LLC fully supports the principles of the Fair Housing Act and the Equal Opportunity Act. Each office is independently owned and operated. Listing information is deemed reliable but not guaranteed accurate.