
6430 Breckenridge, Kalamazoo, MI 49009
Local realty services provided by:CENTURY 21 Northland
6430 Breckenridge,Kalamazoo, MI 49009
$624,900
- 5 Beds
- 4 Baths
- 3,032 sq. ft.
- Single family
- Pending
Listed by: sherry crossley, lee crossley
Office: jaqua, realtors
MLS#:70548483
Source:MI_REALSOURCE
Price summary
- Price:$624,900
- Price per sq. ft.:$148.36
About this home
Convenient location-Neighborhood living-Wooded private lot-You can have it all in this beautifully updated Westport 2-story! Featuring 5 beds, 4 baths, and 4,212 fnsqft, this stunning home checks all the boxes! Gorgeous wood floors & walls of windows set the stage for a huge chef's kitchen and vaulted living room w/ impressive stone fireplace. The main also features an office, formal dining, laundry, 1/2 bath, & a dreamy primary w/walk-in closet & spa-like ensuite. Upstairs, find 3 spacious bedrooms w/full bathroom, while the lower level offers a wet bar, rec. room, workout room, a 5th bedroom, 1/2 bath, and ample storage. The backyard is built for relaxation and fun w/15x35 inground pool, patio, deck, & effortless perennial landscaping w/sprinkler system. Plus: 3 car garage (EV charging), 2021 furnace, 2025 roof, and AC. This home truly has it all: great location, trending updates, big ticket maintenance, & stunning spaces for entertaining & everyday enjoyment!
Contact an agent
Home facts
- Year built:1996
- Listing ID #:70548483
- Added:47 day(s) ago
- Updated:September 11, 2026 at 07:43 AM
Rooms and interior
- Bedrooms:5
- Total bathrooms:4
- Full bathrooms:2
- Half bathrooms:2
- Rooms Total:9
- Dining Description:On Main Level
- Kitchen Description:Dishwasher, Microwave, On Main Level, Refrigerator
- Bedroom Description:Bedroom 2 on Upper Level, Bedroom 3 on Upper Level, Bedroom 4 on Upper Level, Bedroom 5 on Lower Level
- Living area:3,032 sq. ft.
Heating and cooling
- Heating:Forced Air, Natural Gas
Structure and exterior
- Year built:1996
- Building area:3,032 sq. ft.
- Lot area:0.71 Acres
- Construction Materials:Brick, Vinyl Siding
- Exterior Features:Lawn Sprinkler, Storms/Screens
- Foundation Description:Basement
- Levels:2 Story
Utilities
- Water:Public Water
Finances and disclosures
- Price:$624,900
- Price per sq. ft.:$148.36
- Tax amount:$13,932
Features and amenities
- Appliances:Dishwasher, Dryer, Microwave, Refrigerator, Washer
- Laundry features:Dryer, On Main Level, Washer
- Amenities:Wet Bar/Bar
Parking
- Parking description:Attached Garage, Garage Door Opener
- Garage spaces:3
 Provided through IDX via MiRealSource. Courtesy of MiRealSource Shareholder. Copyright MiRealSource. The information published and disseminated by MiRealSource is communicated verbatim, without change by MiRealSource, as filed with MiRealSource by its members. The accuracy of all information, regardless of source, is not guaranteed or warranted. All information should be independently verified. Copyright 2026 MiRealSource. All rights reserved. The information provided hereby constitutes proprietary information of MiRealSource, Inc. and its shareholders, affiliates and licensees and may not be reproduced or transmitted in any form or by any means, electronic or mechanical, including photocopy, recording, scanning or any information storage and retrieval system, without written permission from MiRealSource, Inc. MI_REALSOURCE Member Broker: Brad Platt
New listings near 6430 Breckenridge
- New
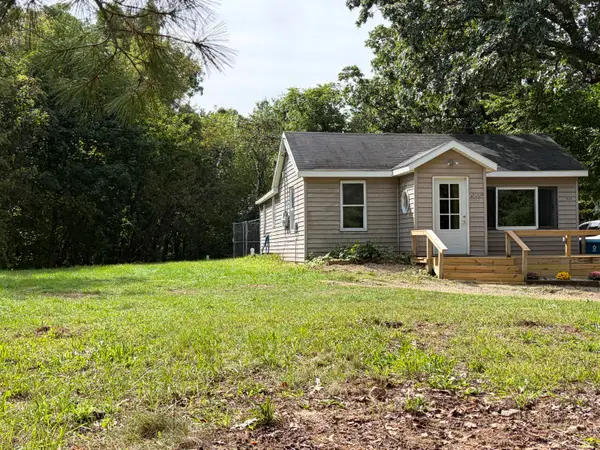 $184,900Active2 beds 1 baths1,000 sq. ft.
3820 E D Avenue, Kalamazoo, MI 49009
MLS# 66026048729Listed by: BERNER REAL ESTATE - New
 $59,900Active-- beds -- baths
840 Village, Kalamazoo, MI 49008
MLS# 70558373Listed by: MARTELL REALTY INC. - New
 $85,000Active3 beds 2 baths1,380 sq. ft.
441 N 26th Street, Kalamazoo, MI 49048
MLS# 26048699Listed by: JAQUA, REALTORS  $280,000Pending4 beds 3 baths1,730 sq. ft.
3503 Iroquois Trail, Kalamazoo, MI 49006
MLS# 66026048676Listed by: LIVE LOCAL PROPERTIES- New
 $529,900Active2 beds 2 baths1,431 sq. ft.
8169 W Pq Avenue, Kalamazoo, MI 49009
MLS# 26048691Listed by: RE/MAX ADVANTAGE - New
 $149,900Active2.05 Acres
N 1st, Kalamazoo, MI 49009
MLS# 70558325Listed by: REAL BROKER, LLC - New
 $149,900Active3 beds 2 baths1,300 sq. ft.
2923 Gull Road, Kalamazoo, MI 49048
MLS# 299172Listed by: TRUBROOK, LLC - New
 $164,900Active2 beds 2 baths713 sq. ft.
906 Arthur Avenue, Kalamazoo, MI 49048
MLS# 26048584Listed by: BELLABAY REALTY, LLC - New
 $475,000Active-- beds -- baths
907/909 Rose, Kalamazoo, MI 49001
MLS# 70558223Listed by: BLUE HORIZON REAL ESTATE - New
 $475,000Active-- beds 2 baths
907/909 Rose Court, Kalamazoo, MI 49001
MLS# 26048567Listed by: BLUE HORIZON REAL ESTATE


Protect your home and budget from life's surprises with an Assurant Home Warranty, backed by a partner that supports you through every step of homeownership. Explore Plans.
©2026 Century 21 Real Estate LLC. All rights reserved. CENTURY 21®, the CENTURY 21 Logo and C21® are service marks owned by Century 21 Real Estate LLC. Century 21 Real Estate LLC fully supports the principles of the Fair Housing Act and the Equal Opportunity Act. Each office is independently owned and operated. Listing information is deemed reliable but not guaranteed accurate.