
6926 W H, Kalamazoo, MI 49009
Local realty services provided by:CENTURY 21 Realty North
6926 W H,Kalamazoo, MI 49009
$456,000
- 3 Beds
- 3 Baths
- 1,777 sq. ft.
- Single family
- Pending
Listed by: mary norris
Office: chuck jaqua, realtor
MLS#:70540157
Source:MI_REALSOURCE
Price summary
- Price:$456,000
- Price per sq. ft.:$256.61
About this home
A lovely walk out ranch on 7.5 acres with a pole barn. Great curb appeal with home seated serenely off the road surrounded by beautiful flowering trees and gardens. This home offers a kitchen with granite counters and eat in area. Adjacent is the spacious formal dining room flowing into the light and bright living room with unhindered views of the back yard. The family room is warm and cozy with a wood burning stove. The primary is complete with ensuite, and a second spacious bedroom and family bath complete this level. The lower level offers a third large bedroom and bath and a sprawling family room with access to the back patio. A wine cellar and second kitchen are wonderful additions. The storage area has access to the back yard with oversized doors to accommodate lawn equipment storage. A two-car garage has entrance to a fabulous sunroom to further enjoy the beauty and abundant wildlife on the property. The pole barn for your motor or water sports.
Contact an agent
Home facts
- Year built:1978
- Listing ID #:70540157
- Added:46 day(s) ago
- Updated:August 04, 2026 at 08:34 AM
Rooms and interior
- Bedrooms:3
- Total bathrooms:3
- Full bathrooms:3
- Rooms Total:7
- Kitchen Description:Dishwasher, Microwave, Range/Oven, Refrigerator
- Living area:1,777 sq. ft.
Heating and cooling
- Heating:Forced Air, Natural Gas
Structure and exterior
- Year built:1978
- Building area:1,777 sq. ft.
- Lot area:7.5 Acres
- Construction Materials:Stucco, Wood
- Exterior Features:Storms/Screens
- Foundation Description:Basement
- Levels:1 Story
Finances and disclosures
- Price:$456,000
- Price per sq. ft.:$256.61
- Tax amount:$4,883
Features and amenities
- Appliances:Dishwasher, Dryer, Microwave, Range/Oven, Refrigerator, Washer
- Laundry features:Dryer, Washer
Parking
- Parking description:Attached Garage, Garage Door Opener
- Garage spaces:2
 Provided through IDX via MiRealSource. Courtesy of MiRealSource Shareholder. Copyright MiRealSource. The information published and disseminated by MiRealSource is communicated verbatim, without change by MiRealSource, as filed with MiRealSource by its members. The accuracy of all information, regardless of source, is not guaranteed or warranted. All information should be independently verified. Copyright 2026 MiRealSource. All rights reserved. The information provided hereby constitutes proprietary information of MiRealSource, Inc. and its shareholders, affiliates and licensees and may not be reproduced or transmitted in any form or by any means, electronic or mechanical, including photocopy, recording, scanning or any information storage and retrieval system, without written permission from MiRealSource, Inc.
New listings near 6926 W H
- New
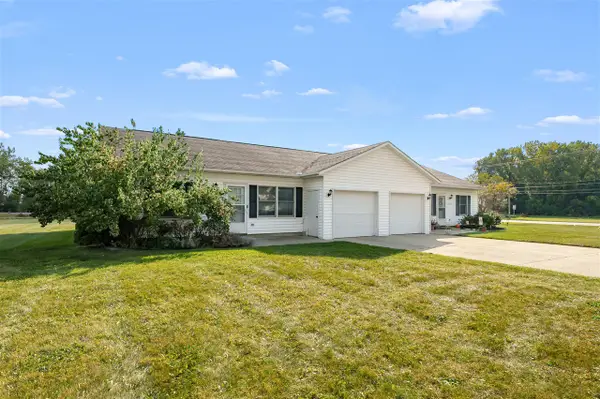 $294,900Active-- beds -- baths
5792 Celery, Kalamazoo, MI 49048
MLS# 70549901Listed by: CHUCK JAQUA, REALTOR - New
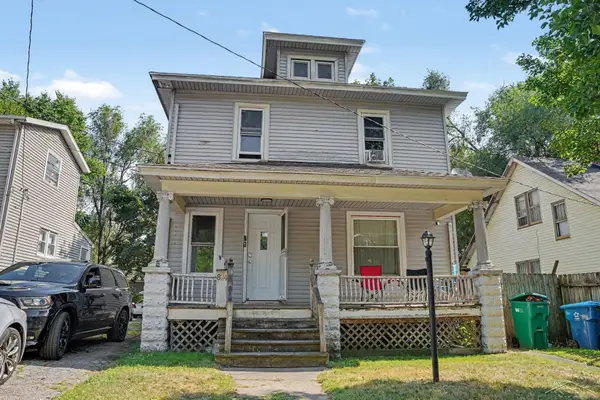 $185,000Active3 beds 1 baths1,396 sq. ft.
824 Franklin, Kalamazoo, MI 49001
MLS# 50217104Listed by: JPAR - GREAT LAKES BAY REGION - New
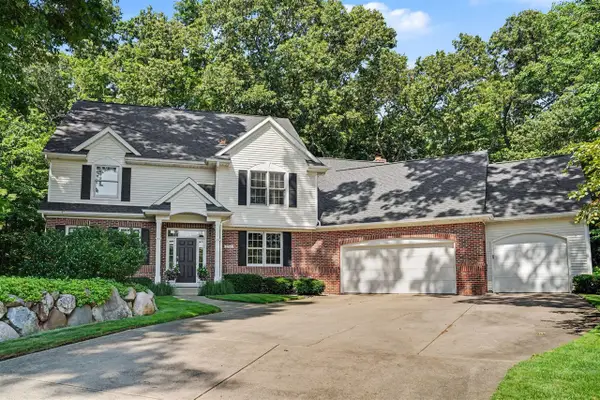 $678,500Active4 beds 4 baths2,794 sq. ft.
1720 Breezy Point, Kalamazoo, MI 49009
MLS# 70549809Listed by: BERKSHIRE HATHAWAY HOMESERVICES MI - New
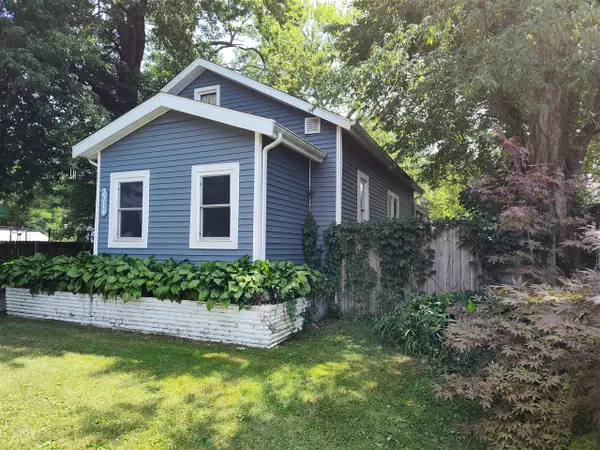 $224,900Active3 beds 1 baths1,063 sq. ft.
2214 Kenilworth, Kalamazoo, MI 49048
MLS# 70549813Listed by: TOWNE & COUNTRY REAL ESTATE, LLC - New
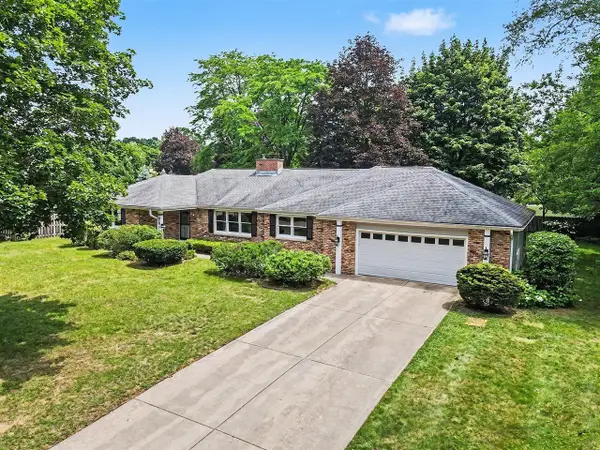 $359,900Active3 beds 3 baths1,823 sq. ft.
7611 Thrasher Ln, Kalamazoo, MI 49009
MLS# 70549744Listed by: RE/MAX ADVANTAGE - New
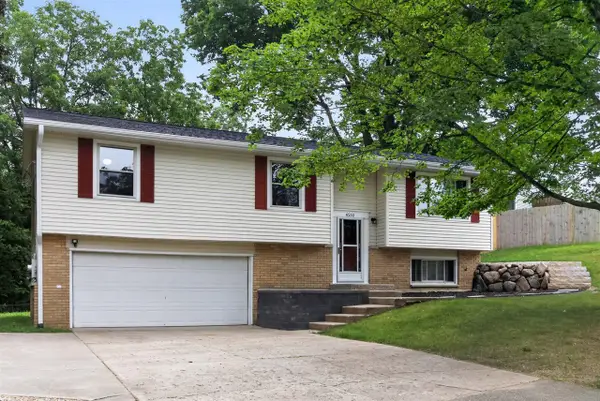 $349,900Active3 beds 2 baths1,764 sq. ft.
4950 Sparrow, Kalamazoo, MI 49004
MLS# 70549706Listed by: DOORLAG REALTY COMPANY  $155,000Pending3 beds 1 baths1,234 sq. ft.
1503 Southern, Kalamazoo, MI 49001
MLS# 70549636Listed by: FIVE STAR REAL ESTATE- New
 $524,999Active3 beds 2 baths1,850 sq. ft.
22727 Sunset, Kalamazoo, MI 49009
MLS# 70549664Listed by: EXP REALTY LLC - New
 $275,000Active4 beds 2 baths1,296 sq. ft.
2314 Frederick, Kalamazoo, MI 49008
MLS# 70549608Listed by: REAL BROKER LLC - New
 $420,000Active4 beds 4 baths2,030 sq. ft.
5048 Stapleton, Kalamazoo, MI 49009
MLS# 70549620Listed by: CHUCK JAQUA, REALTOR


Protect your home and budget from life's surprises with an Assurant Home Warranty, backed by a partner that supports you through every step of homeownership. Explore Plans.
©2026 Century 21 Real Estate LLC. All rights reserved. CENTURY 21®, the CENTURY 21 Logo and C21® are service marks owned by Century 21 Real Estate LLC. Century 21 Real Estate LLC fully supports the principles of the Fair Housing Act and the Equal Opportunity Act. Each office is independently owned and operated. Listing information is deemed reliable but not guaranteed accurate.