
6985 N 12th Street, Kalamazoo, MI 49009
Local realty services provided by:CENTURY 21 White House Realty
6985 N 12th Street,Kalamazoo, MI 49009
$430,000
- 5 Beds
- 3 Baths
- - sq. ft.
- Single family
- Sold
Listed by: missy l dahlinger
Office: berkshire hathaway homeservices mi
MLS#:26038886
Source:MI_MICHRIC
Sorry, we are unable to map this address
Price summary
- Price:$430,000
About this home
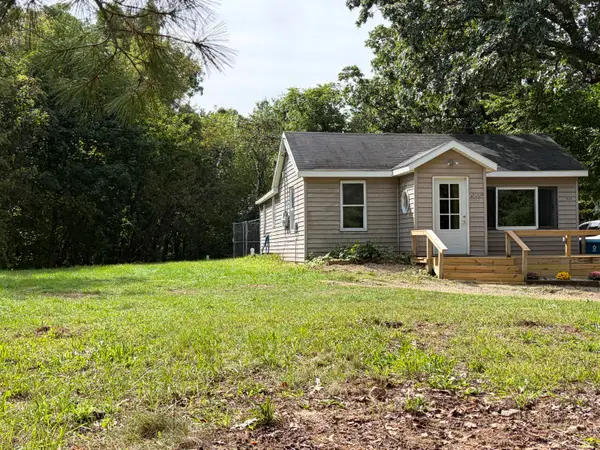
First time on the market in desirable Alamo Township, Otsego Schools! Nestled on 2.69 acres, this spacious five bedroom, 2.5 bath home offers the perfect blend of convenience to US-131 and tranquility. Ideally located close to everything, yet surrounded by a peaceful, country-like setting, this property delivers space, privacy and versatility. The home features 4 large upper-level bedrooms with abundant storage, while the main floor offers a seamless flow between the kitchen, dining, and family room. A standout feature is the expansive owner's suite-ideal for multi generational living, a private master retreat, home office or small home business space. Outside, enjoy your own private oasis complete with a gorgeous in-ground pool. A 4+ car detached garage provides ample room for vehicle, hobbies, pool house or storage. Metticulously cared for and truly move-in ready, this home is a rare opportunity to enjoy space, flexibility, and a beautiful natural setting - all in one.
Contact an agent
Home facts
- Year built:1971
- Listing ID #:26038886
- Added:47 day(s) ago
- Updated:September 14, 2026 at 07:37 AM
Rooms and interior
- Bedrooms:5
- Total bathrooms:3
- Full bathrooms:2
- Half bathrooms:1
- Rooms Total:14
- Kitchen Description:Dishwasher, Microwave, Range, Refrigerator
- Basement:Yes
- Basement Description:Crawl Space
Heating and cooling
- Heating:Forced Air
- Central air:Yes
Structure and exterior
- Year built:1971
- Construction Materials:Stone, Vinyl Siding
Utilities
- Water:Well
Finances and disclosures
- Price:$430,000
- Tax amount:$3,753 (2026)
Features and amenities
- Laundry features:Washer
Parking
- Garage:Yes
- Garage spaces:4
New listings near 6985 N 12th Street
- New
 $184,900Active2 beds 1 baths1,000 sq. ft.
3820 E D Avenue, Kalamazoo, MI 49009
MLS# 66026048729Listed by: BERNER REAL ESTATE
- New
 $59,900Active-- beds -- baths
840 Village, Kalamazoo, MI 49008
MLS# 70558373Listed by: MARTELL REALTY INC. - New
 $85,000Active3 beds 2 baths1,380 sq. ft.
441 N 26th Street, Kalamazoo, MI 49048
MLS# 26048699Listed by: JAQUA, REALTORS  $280,000Pending4 beds 3 baths1,730 sq. ft.
3503 Iroquois Trail, Kalamazoo, MI 49006
MLS# 66026048676Listed by: LIVE LOCAL PROPERTIES- New
 $529,900Active2 beds 2 baths1,431 sq. ft.
8169 W Pq Avenue, Kalamazoo, MI 49009
MLS# 26048691Listed by: RE/MAX ADVANTAGE - New
 $149,900Active2.05 Acres
N 1st, Kalamazoo, MI 49009
MLS# 70558325Listed by: REAL BROKER, LLC - New
 $149,900Active3 beds 2 baths1,300 sq. ft.
2923 Gull Road, Kalamazoo, MI 49048
MLS# 299172Listed by: TRUBROOK, LLC - New
 $164,900Active2 beds 2 baths713 sq. ft.
906 Arthur Avenue, Kalamazoo, MI 49048
MLS# 26048584Listed by: BELLABAY REALTY, LLC - New
 $475,000Active-- beds -- baths
907/909 Rose, Kalamazoo, MI 49001
MLS# 70558223Listed by: BLUE HORIZON REAL ESTATE - New
 $475,000Active-- beds 2 baths
907/909 Rose Court, Kalamazoo, MI 49001
MLS# 26048567Listed by: BLUE HORIZON REAL ESTATE


Protect your home and budget from life's surprises with an Assurant Home Warranty, backed by a partner that supports you through every step of homeownership. Explore Plans.
©2026 Century 21 Real Estate LLC. All rights reserved. CENTURY 21®, the CENTURY 21 Logo and C21® are service marks owned by Century 21 Real Estate LLC. Century 21 Real Estate LLC fully supports the principles of the Fair Housing Act and the Equal Opportunity Act. Each office is independently owned and operated. Listing information is deemed reliable but not guaranteed accurate.