721 Grand Pre Avenue, Kalamazoo, MI 49006
Local realty services provided by:CENTURY 21 Curran & Oberski
721 Grand Pre Avenue,Kalamazoo, MI 49006
$264,900
- 2 Beds
- 2 Baths
- 1,040 sq. ft.
- Single family
- Active
Listed by: matt mulder, austin m perry
Office: exp realty llc.
MLS#:66026057900
Source:MI_REALCOMP
Price summary
- Price:$264,900
- Price per sq. ft.:$127.36
About this home
Back on the market and ready for its first showings! Don't miss this charming Kalamazoo home! Built in 2019 and lovingly maintained by its original owners, this 2-bedroom, 2-bath ranch offers 1,040 sq. ft. of open-concept living. The spacious primary bedroom features a private bath with dual sinks and a garden tub, while the second bedroom has access to another full bathroom. The inviting living area flows into the kitchen and dining space, featuring stainless steel appliances, a center island, and sliding doors to the backyard patio. The full basement offers laundry, abundant storage, an egress window, and potential for additional living space or a third bedroom. Recent improvements include a whole-house Leaf water purification system, water softener, and reverse-osmosis drinking water system. An attached garage with backyard access, central air, ceiling fans, and a spacious backyard complete this welcoming home. Schedule your showing today!
Contact an agent
Home facts
- Year built:2019
- Subdivision & Development:PRAIRIE EDGE
- Listing ID #:66026057900
- Added:1 day(s) ago
- Updated:October 31, 2026 at 06:01 PM
Rooms and interior
- Bedrooms:2
- Total bathrooms:2
- Full bathrooms:2
- Rooms Total:6
- Flooring:Wood
- Basement Description:Full, Sump Pump
- Living area:1,040 sq. ft.
Heating and cooling
- Cooling:Ceiling Fans, Central Air
- Heating:Forced Air, Natural Gas
Structure and exterior
- Roof:Asphalt, Shingle
- Year built:2019
- Building area:1,040 sq. ft.
- Lot area:0.2 Acres
- Architectural Style:Ranch
- Construction Materials:Vinyl Siding
- Exterior Features:Patio
- Foundation Description:Basement
Utilities
- Water:Public
- Sewer:Public Sewer
Finances and disclosures
- Price:$264,900
- Price per sq. ft.:$127.36
- Tax amount:$2,910
Features and amenities
- Appliances:Dryer, Range, Refrigerator, Washer
- Laundry features:In Basement
Parking
- Parking description:Attached, Paved
- Garage spaces:1

New listings near 721 Grand Pre Avenue
- New
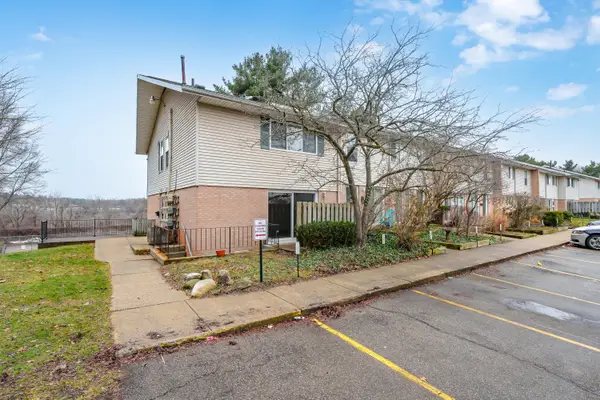 $75,000Active1 beds 1 baths682 sq. ft.
3443 Kenbrooke Court, Kalamazoo, MI 49006
MLS# 26057882Listed by: HUBER REAL ESTATE, LLC - New
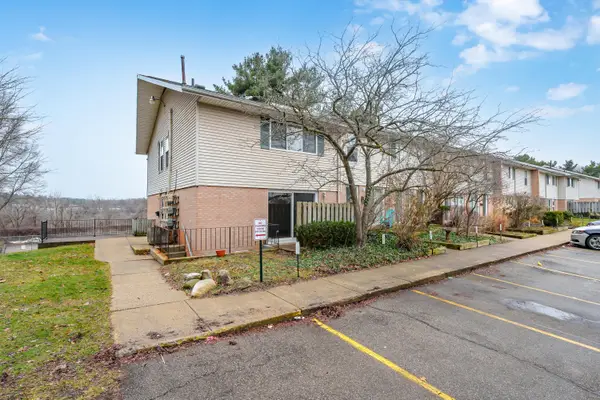 $75,000Active1 beds 1 baths682 sq. ft.
3443 Kenbrooke Court Building: 10, Kalamazoo, MI 49006
MLS# 66026057882Listed by: HUBER REAL ESTATE, LLC - New
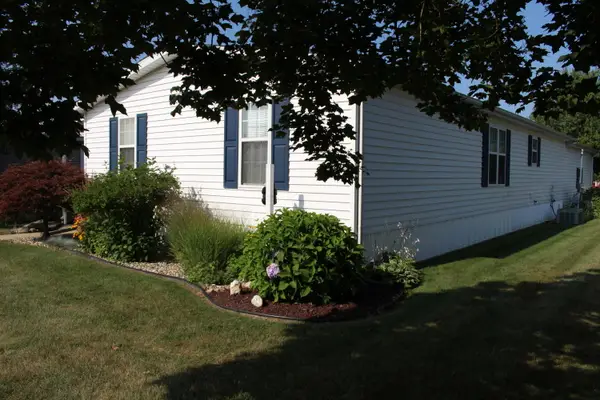 $120,000Active3 beds 2 baths1,596 sq. ft.
3307 Red Clover Road, Kalamazoo, MI 49004
MLS# 66026057879Listed by: KHOURY REAL ESTATE - New
 $100,000Active-- beds -- baths
527 Davis, Kalamazoo, MI 49007
MLS# 70567513Listed by: M2 REAL ESTATE COLLECTIVE - New
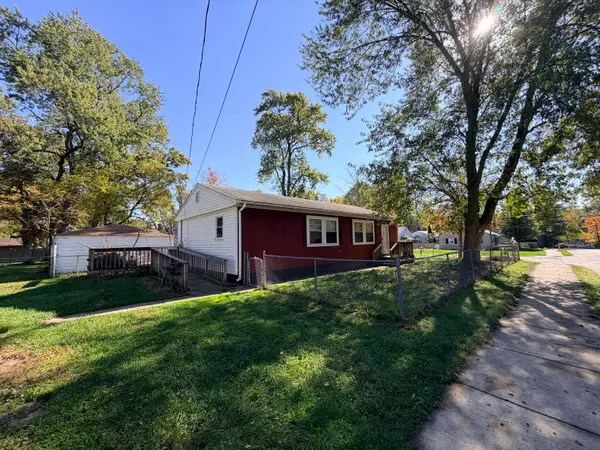 $139,900Active2 beds 2 baths1,068 sq. ft.
2428 Stevens Avenue, Kalamazoo, MI 49008
MLS# 26057850Listed by: FIVE STAR REAL ESTATE - New
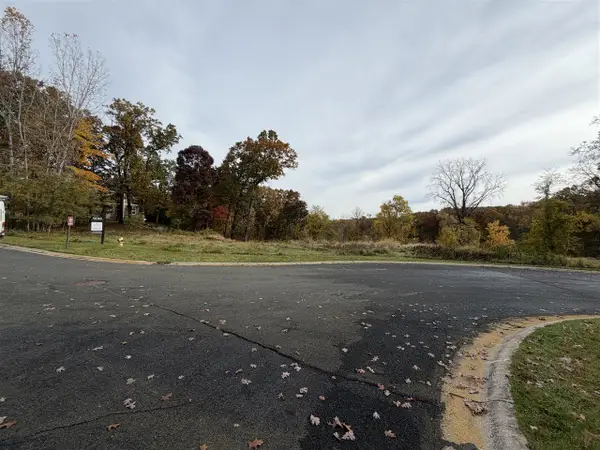 $149,900Active0.97 Acres
7331 Bentwood, Kalamazoo, MI 49009
MLS# 70567480Listed by: EXP REALTY LLC - New
 $225,000Active-- beds -- baths1,924 sq. ft.
807-811 Hazard Avenue, Kalamazoo, MI 49048
MLS# 65026057828Listed by: FIVE STAR REAL ESTATE (HOLLAND) - New

 $49,000Active4.1 Acres
2191 N 30th Street, Kalamazoo, MI 49048
MLS# 26057813Listed by: CENTURY 21 AFFILIATED - New
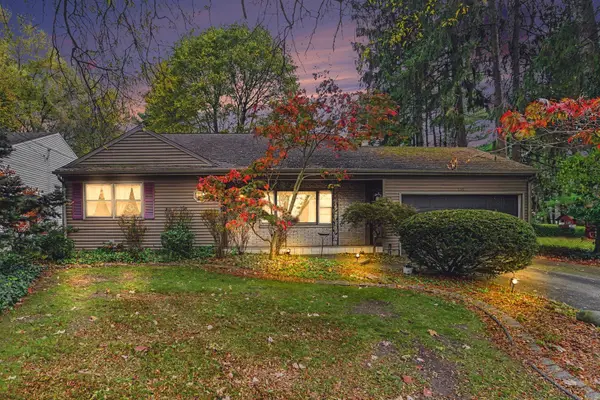 $265,000Active4 beds 4 baths1,292 sq. ft.
530 Coolidge Avenue, Kalamazoo, MI 49006
MLS# 26057763Listed by: STRONG PROPERTIES, LLC


Protect your home and budget from life's surprises with an Assurant Home Warranty, backed by a partner that supports you through every step of homeownership. Explore Plans.
©2026 Century 21 Real Estate LLC. All rights reserved. CENTURY 21®, the CENTURY 21 Logo and C21® are service marks owned by Century 21 Real Estate LLC. Century 21 Real Estate LLC fully supports the principles of the Fair Housing Act and the Equal Opportunity Act. Each office is independently owned and operated. Listing information is deemed reliable but not guaranteed accurate.