
8047 Oak Hill, Kalamazoo, MI 49009
Local realty services provided by:CENTURY 21 Signature Realty
8047 Oak Hill,Kalamazoo, MI 49009
$359,000
- 4 Beds
- 3 Baths
- 1,519 sq. ft.
- Single family
- Pending
Listed by: michelle bennett-siwula
Office: five star real estate
MLS#:70549015
Source:MI_REALSOURCE
Price summary
- Price:$359,000
- Price per sq. ft.:$165.51
About this home
Seller is offering 3% concessions to help with upgrades! Exceptional opportunity to own a spacious brick ranch in Colony Woods, situated on a wooded lot. This home offers 4 bedrooms, 2.5 baths, main-floor laundry, and over 2,100 finished sq. ft. of living space. The lower level provides additional living space, a dedicated workshop for hobbies or projects, and abundant storage. Relax and enjoy the outdoors from the nearly 200-square-foot three-season room, with an equally sized upper-level deck overlooking the backyard. Outside, you'll find two storage sheds, including a 20 x 11 shed with an overhead door and an additional 8 x 12 shed, providing plenty of additional storage space. Bring your personal style and cosmetic updates to unlock this home's full potential and build instant equity. An added bonus: the sale includes the adjacent lot (Parcel #09-24-226-021), adding approximately 0.68 acres. Keep the extra lot for added privacy or explore the opportunity to sell it separately.
Contact an agent
Home facts
- Year built:1967
- Listing ID #:70549015
- Added:39 day(s) ago
- Updated:September 08, 2026 at 01:31 AM
Rooms and interior
- Bedrooms:4
- Total bathrooms:3
- Full bathrooms:2
- Half bathrooms:1
- Rooms Total:7
- Kitchen Description:Dishwasher, Microwave, On Main Level, Refrigerator
- Bedroom Description:Bedroom 2 on Main Level, Bedroom 3 on Main Level, Bedroom 4 on Lower Level
- Living area:1,519 sq. ft.
Heating and cooling
- Heating:Forced Air, Natural Gas
Structure and exterior
- Year built:1967
- Building area:1,519 sq. ft.
- Lot area:0.46 Acres
- Construction Materials:Brick, Vinyl Siding
- Foundation Description:Basement
- Levels:1 Story
Finances and disclosures
- Price:$359,000
- Price per sq. ft.:$165.51
- Tax amount:$3,112
Features and amenities
- Appliances:Dishwasher, Microwave, Refrigerator
Parking
- Parking description:Attached Garage
- Garage spaces:2
 Provided through IDX via MiRealSource. Courtesy of MiRealSource Shareholder. Copyright MiRealSource. The information published and disseminated by MiRealSource is communicated verbatim, without change by MiRealSource, as filed with MiRealSource by its members. The accuracy of all information, regardless of source, is not guaranteed or warranted. All information should be independently verified. Copyright 2026 MiRealSource. All rights reserved. The information provided hereby constitutes proprietary information of MiRealSource, Inc. and its shareholders, affiliates and licensees and may not be reproduced or transmitted in any form or by any means, electronic or mechanical, including photocopy, recording, scanning or any information storage and retrieval system, without written permission from MiRealSource, Inc. MI_REALSOURCE Member Broker: Andrew Hauck
New listings near 8047 Oak Hill
- New
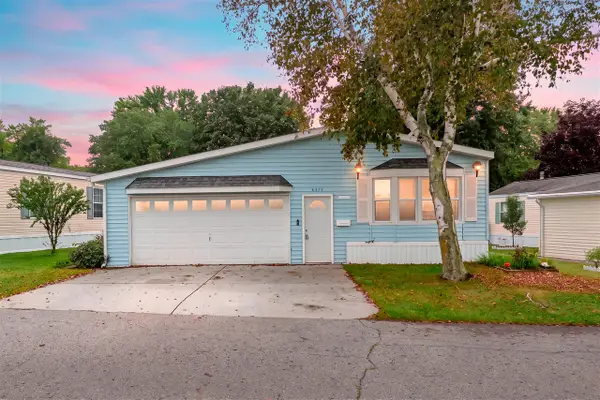 $92,900Active2 beds 2 baths1,070 sq. ft.
6375 Medford, Kalamazoo, MI 49009
MLS# 70557099Listed by: EVENBOER WALTON, REALTORS - New
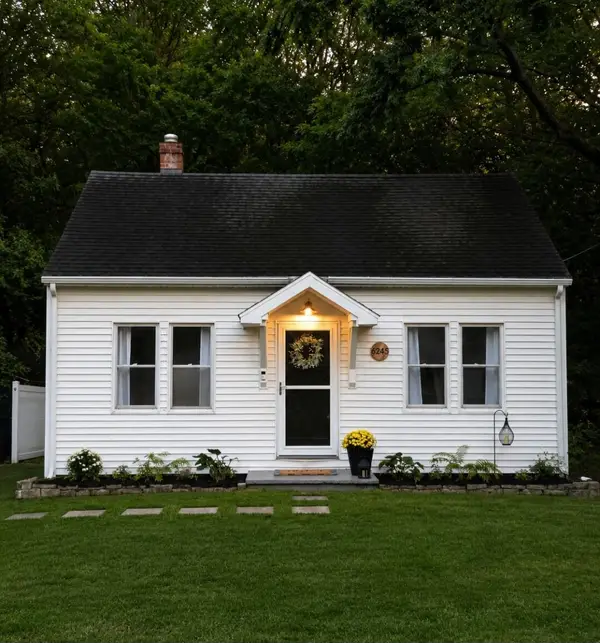 $145,000Active1 beds 1 baths624 sq. ft.
6245 Parkview Avenue, Kalamazoo, MI 49009
MLS# 66026047462Listed by: BERKSHIRE HATHAWAY HOMESERVICES MI - New
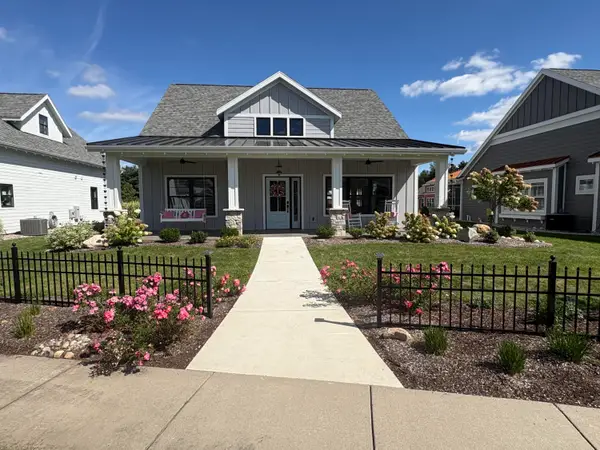 $765,000Active3 beds 3 baths2,440 sq. ft.
8202 Coneflower Cove, Kalamazoo, MI 49009
MLS# 66026047436Listed by: EXP REALTY LLC - New
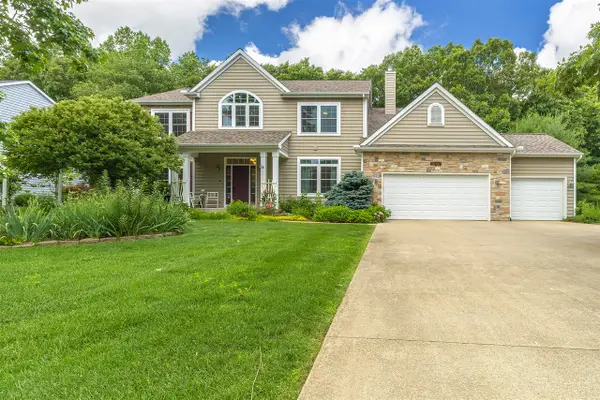 $639,900Active5 beds 4 baths3,727 sq. ft.
6420 Palomino, Kalamazoo, MI 49009
MLS# 70557071Listed by: GREY HOUSE MARKET REAL ESTATE 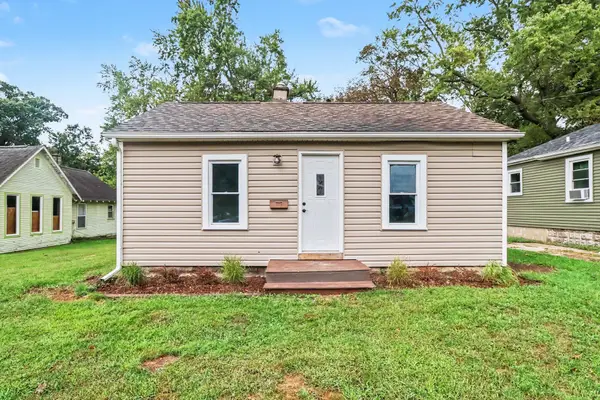 $110,000Pending1 beds 1 baths468 sq. ft.
3532 Lowden Street, Kalamazoo, MI 49008
MLS# 66026047395Listed by: STRONG PROPERTIES - PORTAGE- New
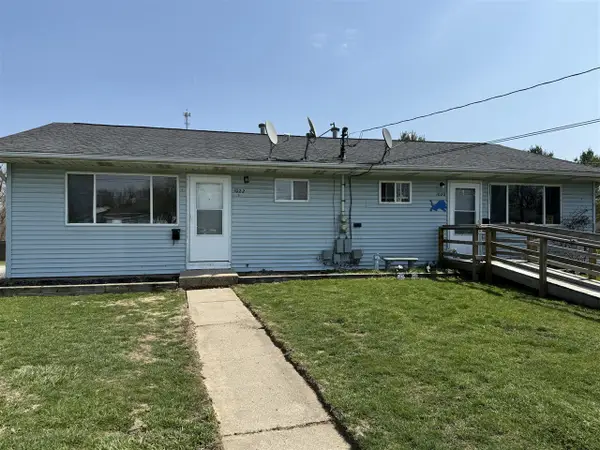 $264,000Active-- beds -- baths
1022 Avondale, Kalamazoo, MI 49048
MLS# 70557040Listed by: DOORLAG REALTY COMPANY - New
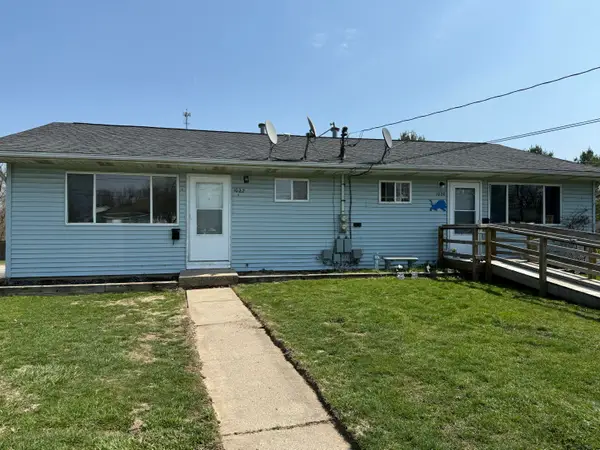 $264,000Active-- beds 2 baths
1022 Avondale Circle, Kalamazoo, MI 49048
MLS# 26047387Listed by: DOORLAG REALTY COMPANY - New
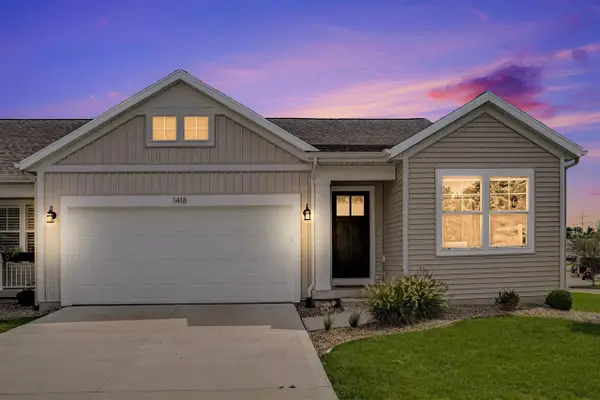 $384,900Active3 beds 3 baths1,398 sq. ft.
1418 N Village, Kalamazoo, MI 49009
MLS# 70557005Listed by: M2 REAL ESTATE COLLECTIVE 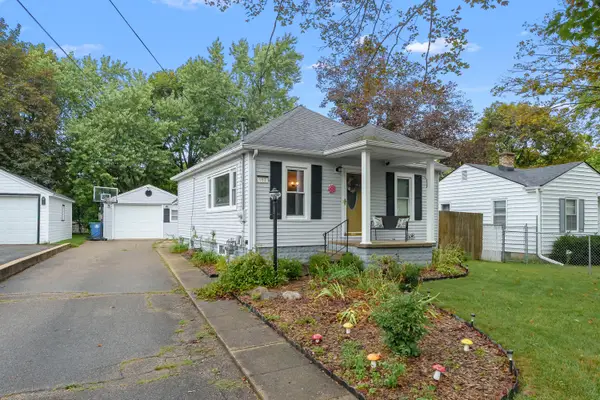 $184,900Pending2 beds 1 baths1,100 sq. ft.
152 Albany Street, Kalamazoo, MI 49001
MLS# 26047352Listed by: JAQUA, REALTORS- New
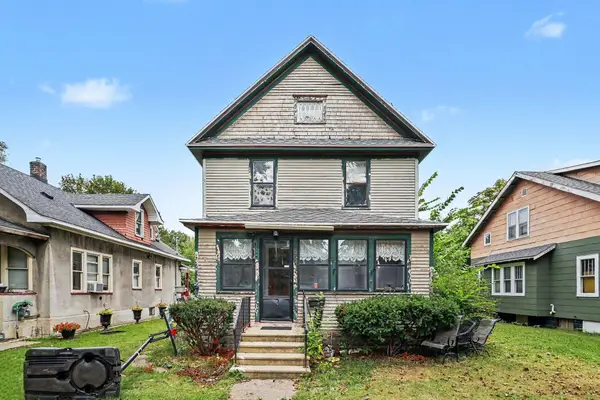 $120,000Active3 beds 2 baths1,480 sq. ft.
909 Clinton Avenue, Kalamazoo, MI 49001
MLS# 26047318Listed by: STRONG PROPERTIES, LLC


Protect your home and budget from life's surprises with an Assurant Home Warranty, backed by a partner that supports you through every step of homeownership. Explore Plans.
©2026 Century 21 Real Estate LLC. All rights reserved. CENTURY 21®, the CENTURY 21 Logo and C21® are service marks owned by Century 21 Real Estate LLC. Century 21 Real Estate LLC fully supports the principles of the Fair Housing Act and the Equal Opportunity Act. Each office is independently owned and operated. Listing information is deemed reliable but not guaranteed accurate.