
813 Reed Street, Kalamazoo, MI 49001
Local realty services provided by:CENTURY 21 Metro Brokers
813 Reed Street,Kalamazoo, MI 49001
$179,500
- 4 Beds
- 2 Baths
- 1,632 sq. ft.
- Single family
- Pending
Listed by: marta parilli
Office: carlson, realtors & development, llc.
MLS#:66026033772
Source:MI_REALCOMP
Price summary
- Price:$179,500
- Price per sq. ft.:$109.99
About this home
Move-In Ready Charmer in Kalamazoo! refreshed 4-bedroom, 2-full-bath home offers over 1,632 sq. ft. of bright, functional living space. Step inside to a spacious living room that flows seamlessly into a formal dining room featuring brand-new, durable laminate flooring. The large, updated kitchen comes fully equipped with a stainless steel refrigerator and stove. You'll also find a convenient main-floor bedroom with carpet, right next to a full bathroom. The Upper Level: Head upstairs to find three additional well-sized bedrooms and a second completely updated full bathroom--offering plenty of space and privacy for everyone.Fresh paint .Peace of mind with a furnace (2022) and roof (9 years old) previous owner A clean basement with laundry hookups and a brand-new utility sink Detached garage and a low-maintenance backyard-- Enjoy the ultimate convenience! You are within easy walking distance to Reed Park and the Town & Country Supermarket. Located within the Kalamazoo school.
Contact an agent
Home facts
- Year built:1907
- Subdivision & Development:REVISED OF HAYS PARK
- Listing ID #:66026033772
- Added:99 day(s) ago
- Updated:October 11, 2026 at 07:55 AM
Rooms and interior
- Bedrooms:4
- Total bathrooms:2
- Full bathrooms:2
- Rooms Total:4
- Flooring:Laminate, Tile
- Basement Description:Full
- Living area:1,632 sq. ft.
Heating and cooling
- Heating:Heat Pump, Natural Gas
Structure and exterior
- Roof:Composition
- Year built:1907
- Building area:1,632 sq. ft.
- Lot area:0.09 Acres
- Architectural Style:Traditional
- Construction Materials:Aluminum Siding, Wood Siding
- Foundation Description:Basement
Utilities
- Water:Public
- Sewer:Public Sewer
Finances and disclosures
- Price:$179,500
- Price per sq. ft.:$109.99
- Tax amount:$3,323
Features and amenities
- Appliances:Dryer, Range, Refrigerator, Washer
- Laundry features:In Basement
Parking
- Parking description:Concrete, Detached, Garage Faces Front, Garage Faces Rear
- Garage spaces:2

New listings near 813 Reed Street
- New
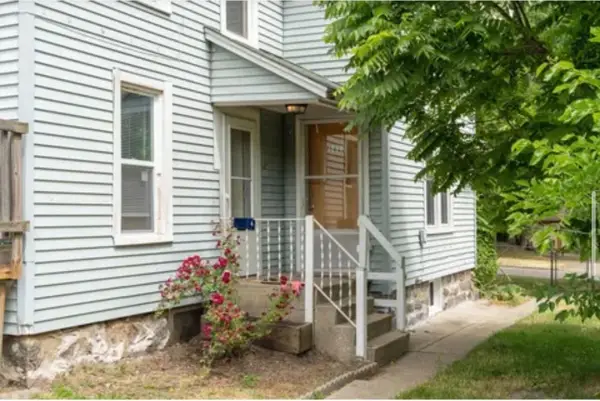 $299,999Active-- beds -- baths
1213 Summit Avenue, Kalamazoo, MI 49006
MLS# 26054192Listed by: HARRINGTON REAL ESTATE GROUP - New
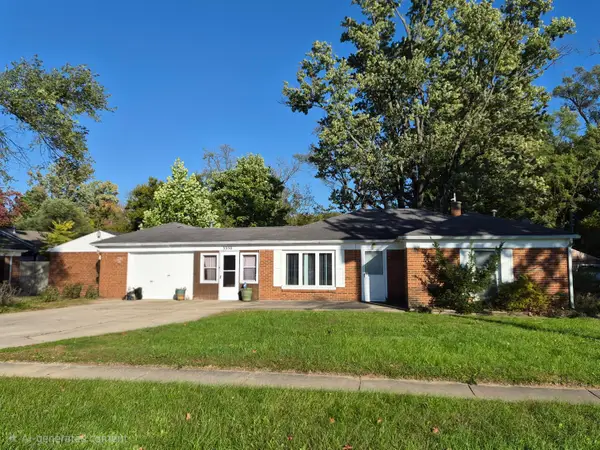 $199,000Active2 beds 1 baths1,064 sq. ft.
3350 Rockingham Avenue, Kalamazoo, MI 49048
MLS# 66026054176Listed by: KHOURY REAL ESTATE - New
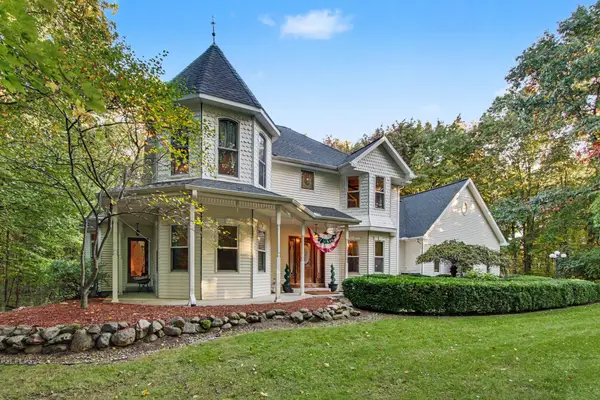 $585,000Active5 beds 5 baths4,425 sq. ft.
6868 Northstar Avenue, Kalamazoo, MI 49009
MLS# 66026054177Listed by: BERKSHIRE HATHAWAY HOMESERVICES MI - New
 $199,000Active2 beds 1 baths1,064 sq. ft.
3350 Rockingham, Kalamazoo, MI 49048
MLS# 70563827Listed by: KHOURY REAL ESTATE - Open Sun, 12 to 2pmNew
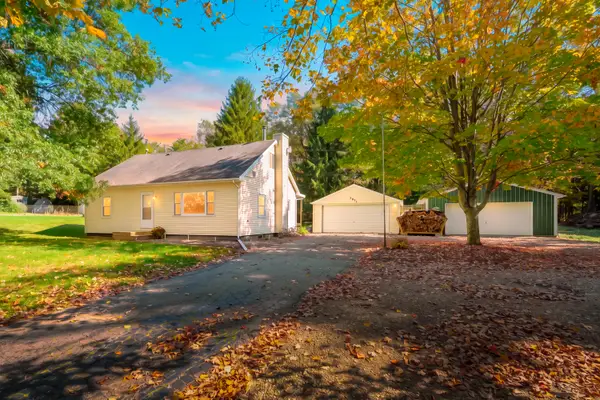 $295,000Active4 beds 1 baths1,774 sq. ft.
2871 S 6th Street, Kalamazoo, MI 49009
MLS# 66026054165Listed by: JAQUA, REALTORS - New
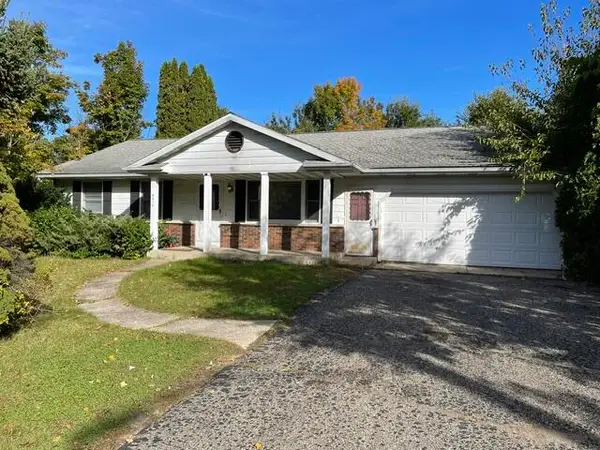 $305,000Active3 beds 2 baths1,320 sq. ft.
4618 Dunhill Terrace, Kalamazoo, MI 49006
MLS# 66026054149Listed by: FIVE STAR REAL ESTATE - Open Sun, 12:30 to 2pmNew
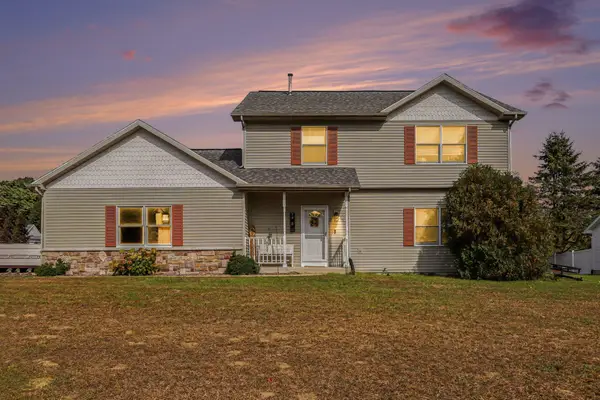 $350,000Active3 beds 3 baths1,744 sq. ft.
7448 Texas Heights Avenue, Kalamazoo, MI 49009
MLS# 26054124Listed by: RE/MAX ADVANTAGE - New
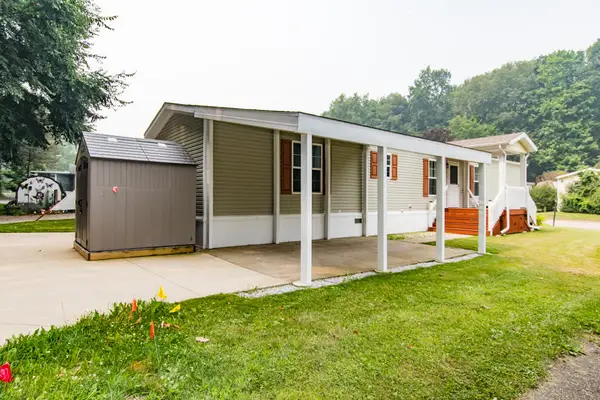 $65,000Active3 beds 2 baths1,120 sq. ft.
1403 Miss Ellie Drive, Kalamazoo, MI 49009
MLS# 66026054123Listed by: EVENBOER WALTON, REALTORS - New
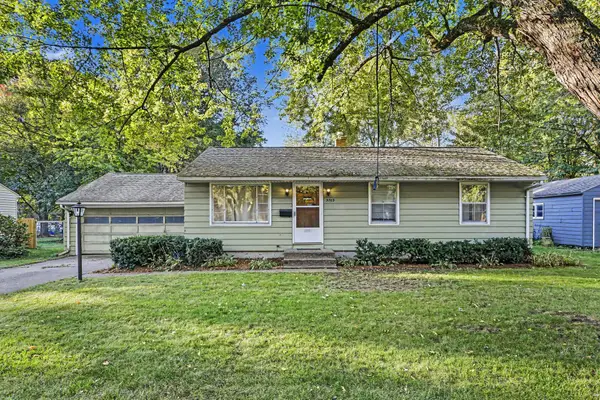 $240,000Active3 beds 2 baths1,550 sq. ft.
3703 Iroquois Trail, Kalamazoo, MI 49006
MLS# 66026054071Listed by: BERKSHIRE HATHAWAY HOMESERVICES MI - New
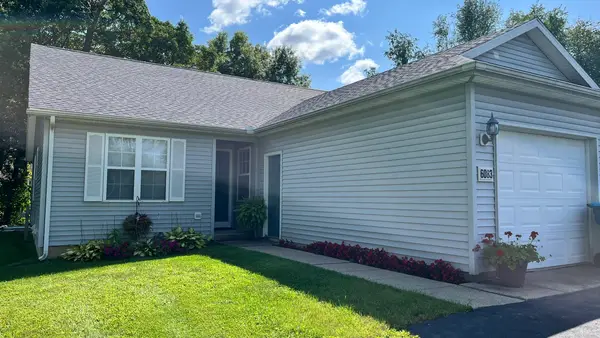 $290,000Active3 beds 3 baths1,955 sq. ft.
6083 Fairgrove Street, Kalamazoo, MI 49009
MLS# 66026054089Listed by: JAQUA, REALTORS


Protect your home and budget from life's surprises with an Assurant Home Warranty, backed by a partner that supports you through every step of homeownership. Explore Plans.
©2026 Century 21 Real Estate LLC. All rights reserved. CENTURY 21®, the CENTURY 21 Logo and C21® are service marks owned by Century 21 Real Estate LLC. Century 21 Real Estate LLC fully supports the principles of the Fair Housing Act and the Equal Opportunity Act. Each office is independently owned and operated. Listing information is deemed reliable but not guaranteed accurate.