
8245 Heritage, Kalamazoo, MI 49009
Local realty services provided by:CENTURY 21 Realty North
8245 Heritage,Kalamazoo, MI 49009
$445,000
- 4 Beds
- 3 Baths
- 2,928 sq. ft.
- Single family
- Pending
Listed by: molly chipouras
Office: m2 real estate collective
MLS#:70549061
Source:MI_REALSOURCE
Price summary
- Price:$445,000
- Price per sq. ft.:$151.98
- Monthly HOA dues:$14.17
About this home
Welcome home to 8245 Heritage Dr, a spacious 4-bedroom, 3-full-bath residence offering 2,900 square feet of comfortable living space in the highly sought-after Texas Corners neighborhood. This home blends classic charm with room to make it your own with generous bedroom sizes, ample living space, and a layout ready for everyday life or entertaining. With four fireplaces spread throughout, there's no shortage of cozy spots to gather, and in-floor radiant heat in the living room and primary bedroom & bathroom adds an extra layer of comfort. Several built-ins throughout the home offer both charm and functional storage. The unfinished walkout basement provides a blank canvas that is perfect for extra storage or future finished living space to suit your needs, with the added bonus of a wood shop and direct outdoor access. Step outside and discover a true retreat: beautifully landscaped gardens surround a tranquil koi pond, creating a peaceful backdrop for morning coffee or evening
Contact an agent
Home facts
- Year built:1970
- Listing ID #:70549061
- Added:45 day(s) ago
- Updated:September 11, 2026 at 07:43 AM
Rooms and interior
- Bedrooms:4
- Total bathrooms:3
- Full bathrooms:3
- Rooms Total:10
- Kitchen Description:Dishwasher, Range/Oven, Refrigerator
- Living area:2,928 sq. ft.
Heating and cooling
- Heating:Forced Air, Natural Gas
Structure and exterior
- Year built:1970
- Building area:2,928 sq. ft.
- Lot area:0.32 Acres
- Construction Materials:Vinyl Siding, Wood
- Foundation Description:Basement
- Levels:2 Story
Finances and disclosures
- Price:$445,000
- Price per sq. ft.:$151.98
- Tax amount:$4,873
Features and amenities
- Appliances:Dishwasher, Range/Oven, Refrigerator
Parking
- Parking description:Attached Garage, Garage Door Opener
- Garage spaces:2
 Provided through IDX via MiRealSource. Courtesy of MiRealSource Shareholder. Copyright MiRealSource. The information published and disseminated by MiRealSource is communicated verbatim, without change by MiRealSource, as filed with MiRealSource by its members. The accuracy of all information, regardless of source, is not guaranteed or warranted. All information should be independently verified. Copyright 2026 MiRealSource. All rights reserved. The information provided hereby constitutes proprietary information of MiRealSource, Inc. and its shareholders, affiliates and licensees and may not be reproduced or transmitted in any form or by any means, electronic or mechanical, including photocopy, recording, scanning or any information storage and retrieval system, without written permission from MiRealSource, Inc.
New listings near 8245 Heritage
- New
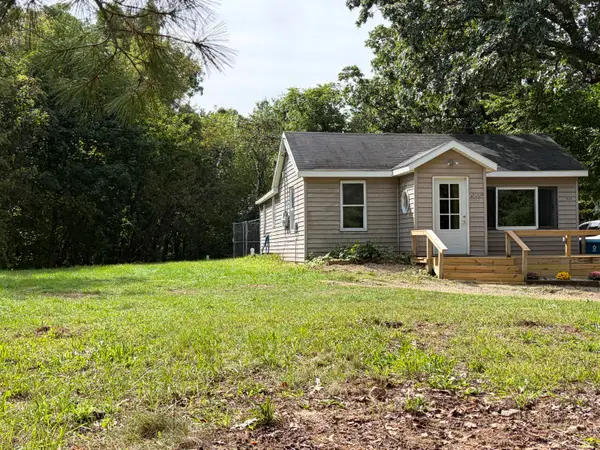 $184,900Active2 beds 1 baths1,000 sq. ft.
3820 E D Avenue, Kalamazoo, MI 49009
MLS# 66026048729Listed by: BERNER REAL ESTATE - New
 $59,900Active-- beds -- baths
840 Village, Kalamazoo, MI 49008
MLS# 70558373Listed by: MARTELL REALTY INC. - New
 $85,000Active3 beds 2 baths1,380 sq. ft.
441 N 26th Street, Kalamazoo, MI 49048
MLS# 26048699Listed by: JAQUA, REALTORS  $280,000Pending4 beds 3 baths1,730 sq. ft.
3503 Iroquois Trail, Kalamazoo, MI 49006
MLS# 66026048676Listed by: LIVE LOCAL PROPERTIES- New
 $529,900Active2 beds 2 baths1,431 sq. ft.
8169 W Pq Avenue, Kalamazoo, MI 49009
MLS# 26048691Listed by: RE/MAX ADVANTAGE - New
 $149,900Active2.05 Acres
N 1st, Kalamazoo, MI 49009
MLS# 70558325Listed by: REAL BROKER, LLC - New
 $149,900Active3 beds 2 baths1,300 sq. ft.
2923 Gull Road, Kalamazoo, MI 49048
MLS# 299172Listed by: TRUBROOK, LLC - New
 $164,900Active2 beds 2 baths713 sq. ft.
906 Arthur Avenue, Kalamazoo, MI 49048
MLS# 26048584Listed by: BELLABAY REALTY, LLC - New
 $475,000Active-- beds -- baths
907/909 Rose, Kalamazoo, MI 49001
MLS# 70558223Listed by: BLUE HORIZON REAL ESTATE - New
 $475,000Active-- beds 2 baths
907/909 Rose Court, Kalamazoo, MI 49001
MLS# 26048567Listed by: BLUE HORIZON REAL ESTATE


Protect your home and budget from life's surprises with an Assurant Home Warranty, backed by a partner that supports you through every step of homeownership. Explore Plans.
©2026 Century 21 Real Estate LLC. All rights reserved. CENTURY 21®, the CENTURY 21 Logo and C21® are service marks owned by Century 21 Real Estate LLC. Century 21 Real Estate LLC fully supports the principles of the Fair Housing Act and the Equal Opportunity Act. Each office is independently owned and operated. Listing information is deemed reliable but not guaranteed accurate.