
8777 Maricopa Trail, Kalamazoo, MI 49009
Local realty services provided by:CENTURY 21 Affiliated
Listed by: joanne potts
Office: chuck jaqua, realtor
MLS#:66026034930
Source:MI_REALCOMP
Price summary
- Price:$730,000
- Price per sq. ft.:$124.79
About this home
Designed for both everyday living and entertaining, the gourmet chef's kitchen features stainless steel appliances, including a 6-burner cooktop, 36" and 27" built-in ovens, warming drawer, trash compactor, a spacious 7-foot center island, walk-in pantry, and on-demand hot water. The dramatic two-story great room showcases a wall of windows that fills the home with natural light, along with a stunning custom cherry fireplace and mantel.The main-floor primary suite is a private retreat with a tray ceiling, oversized walk-in closet, dual vanities, whirlpool tub, and ceramic tile shower. Hardwood flooring enhances the formal dining room and welcoming foyer, while a private office with its own exterior entrance offers an ideal space for working from home or meeting clients. A spacious laundry/mudroom and convenient half bath complete the main level.Upstairs you'll find three generously sized bedrooms plus a versatile bonus room currently used as a media room. The finished walkout lower level expands the living space with a large recreation room, additional bedroom, and full bath, making it perfect for guests, entertaining, or multi-generational living. Situated on 1.38 acres, the outdoor amenities are equally impressive, featuring a 70' x 14' composite deck, Phantom screens on the patio doors, a four-sport court, and plenty of room to relax and enjoy the private setting. Additional updates include a newer roof and furnace, providing added peace of mind. This beautifully updated home offers an incredible combination of luxury, functionality, and space???schedule your private showing today!...
Contact an agent
Home facts
- Year built:2002
- Subdivision & Development:MYSTIC TRAIL ESTATES
- Listing ID #:66026034930
- Added:66 day(s) ago
- Updated:September 14, 2026 at 08:15 AM
Rooms and interior
- Bedrooms:6
- Total bathrooms:4
- Full bathrooms:3
- Half bathrooms:1
- Rooms Total:10
- Flooring:Carpet, Ceramic Tile, Tile, Wood
- Kitchen Description:Pantry
- Basement Description:Finished, Full, Walk-Out Access
- Living area:4,830 sq. ft.
Heating and cooling
- Cooling:Ceiling Fans
- Heating:Forced Air, Natural Gas
Structure and exterior
- Roof:Composition, Shingle
- Year built:2002
- Building area:4,830 sq. ft.
- Lot area:1.38 Acres
- Lot Features:Level, Sprinklers
- Architectural Style:Craftsman, Traditional
- Construction Materials:Stone, Vinyl Siding
- Exterior Features:Covered, Deck, Patio, Porch
- Foundation Description:Basement
Utilities
- Water:Public
- Sewer:Septic Tank
Finances and disclosures
- Price:$730,000
- Price per sq. ft.:$124.79
- Tax amount:$9,727
Features and amenities
- Appliances:Dishwasher, Double Oven, Dryer, Microwave, Oven, Range, Refrigerator, Trash Compactor, Washer
- Laundry features:Laundry Room, Main Level, Sink, Washer Hookup
- Amenities:Pantry, Window Treatments
Parking
- Parking description:Attached, Garage Door Opener, Paved
- Garage spaces:3

New listings near 8777 Maricopa Trail
- New
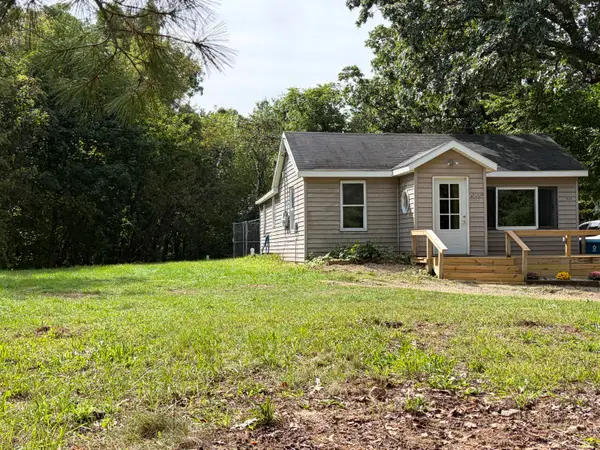 $184,900Active2 beds 1 baths1,000 sq. ft.
3820 E D Avenue, Kalamazoo, MI 49009
MLS# 66026048729Listed by: BERNER REAL ESTATE - New
 $59,900Active-- beds -- baths
840 Village, Kalamazoo, MI 49008
MLS# 70558373Listed by: MARTELL REALTY INC. - New
 $85,000Active3 beds 2 baths1,380 sq. ft.
441 N 26th Street, Kalamazoo, MI 49048
MLS# 26048699Listed by: JAQUA, REALTORS  $280,000Pending4 beds 3 baths1,730 sq. ft.
3503 Iroquois Trail, Kalamazoo, MI 49006
MLS# 66026048676Listed by: LIVE LOCAL PROPERTIES- New
 $529,900Active2 beds 2 baths1,431 sq. ft.
8169 W Pq Avenue, Kalamazoo, MI 49009
MLS# 26048691Listed by: RE/MAX ADVANTAGE - New
 $149,900Active2.05 Acres
N 1st, Kalamazoo, MI 49009
MLS# 70558325Listed by: REAL BROKER, LLC - New
 $149,900Active3 beds 2 baths1,300 sq. ft.
2923 Gull Road, Kalamazoo, MI 49048
MLS# 299172Listed by: TRUBROOK, LLC - New
 $164,900Active2 beds 2 baths713 sq. ft.
906 Arthur Avenue, Kalamazoo, MI 49048
MLS# 26048584Listed by: BELLABAY REALTY, LLC - New
 $475,000Active-- beds -- baths
907/909 Rose, Kalamazoo, MI 49001
MLS# 70558223Listed by: BLUE HORIZON REAL ESTATE - New
 $475,000Active-- beds 2 baths
907/909 Rose Court, Kalamazoo, MI 49001
MLS# 26048567Listed by: BLUE HORIZON REAL ESTATE


Protect your home and budget from life's surprises with an Assurant Home Warranty, backed by a partner that supports you through every step of homeownership. Explore Plans.
©2026 Century 21 Real Estate LLC. All rights reserved. CENTURY 21®, the CENTURY 21 Logo and C21® are service marks owned by Century 21 Real Estate LLC. Century 21 Real Estate LLC fully supports the principles of the Fair Housing Act and the Equal Opportunity Act. Each office is independently owned and operated. Listing information is deemed reliable but not guaranteed accurate.