
8978 Wendalyn Way, Kalamazoo, MI 49009
Local realty services provided by:CENTURY 21 Signature Realty
8978 Wendalyn Way,Kalamazoo, MI 49009
$345,000
- 4 Beds
- 3 Baths
- 2,199 sq. ft.
- Single family
- Pending
Listed by: julie becker-zabavski
Office: re/max advantage
MLS#:66026042373
Source:MI_REALCOMP
Price summary
- Price:$345,000
- Price per sq. ft.:$147.25
About this home
Come enjoy this character filled, split level home with a walkout, located on a private 1 acre setting. Located on a dead end street with a pool, an entertainment deck & Pergola. There's a 2+ car garage with workshop/3rd bay & 3 sheds for additional storage & a fenced yard. Cute as can be inside. 4 bedrooms, office, 2.5 baths, family room with wood burning fireplace & bar area in the walk out level for those game nights. Beautiful kitchen with center island. Newer Roof, HVAC, half bath added, 4th bedroom w/egress, fencing, huge shed, interior & exterior paint, LVP flooring & more. Oversized driveway with plenty of parking. Oshtemo Twp., Kalamazoo Promise, yet close to Mattawan.
Contact an agent
Home facts
- Year built:1956
- Listing ID #:66026042373
- Added:45 day(s) ago
- Updated:September 13, 2026 at 08:06 AM
Rooms and interior
- Bedrooms:4
- Total bathrooms:3
- Full bathrooms:2
- Half bathrooms:1
- Rooms Total:7
- Flooring:Carpet, Vinyl
- Basement Description:Finished, Full, Walk-Out Access
- Living area:2,199 sq. ft.
Heating and cooling
- Cooling:Ceiling Fans, Central Air
- Heating:Forced Air, Natural Gas
Structure and exterior
- Roof:Composition
- Year built:1956
- Building area:2,199 sq. ft.
- Lot area:1 Acres
- Lot Features:Corner Lot, Cul-de-Sac, Level, Wooded
- Construction Materials:Aluminum Siding, Brick
- Exterior Features:Deck, Patio, Spa/Hot-tub
- Foundation Description:Basement
Utilities
- Water:Public
- Sewer:Septic Tank
Finances and disclosures
- Price:$345,000
- Price per sq. ft.:$147.25
- Tax amount:$4,265
Features and amenities
- Appliances:Bar Fridge, Dishwasher, Dryer, Humidifier, Microwave, Range, Refrigerator, Washer, Water Softener Owned
- Laundry features:In Bathroom, Main Level, Sink
- Pool features:Above Ground, Outdoor Pool
Parking
- Parking description:Attached, Concrete, Garage Door Opener, Garage Faces Front, Paved
- Garage spaces:2

New listings near 8978 Wendalyn Way
- New
 $85,000Active3 beds 2 baths1,380 sq. ft.
441 N 26th Street, Kalamazoo, MI 49048
MLS# 26048699Listed by: JAQUA, REALTORS - New
 $529,900Active2 beds 2 baths1,431 sq. ft.
8169 W Pq Avenue, Kalamazoo, MI 49009
MLS# 66026048691Listed by: RE/MAX ADVANTAGE - New
 $280,000Active4 beds 3 baths1,730 sq. ft.
3503 Iroquois Trail, Kalamazoo, MI 49006
MLS# 26048676Listed by: LIVE LOCAL PROPERTIES - New
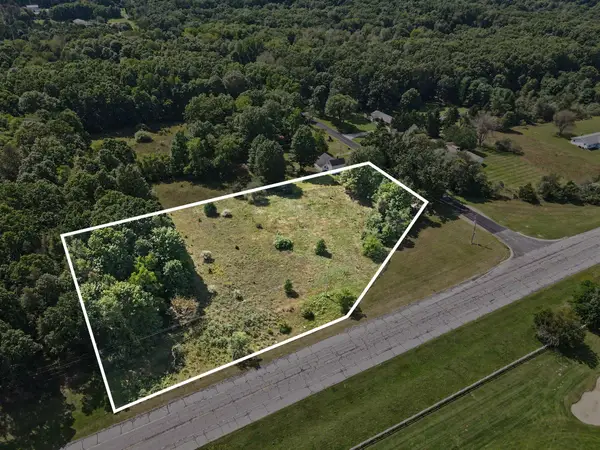 $149,900Active2.05 Acres
N 1st Street, Kalamazoo, MI 49009
MLS# 26048671Listed by: REAL BROKER, LLC - New
 $149,900Active3 beds 2 baths1,300 sq. ft.
2923 Gull Road, Kalamazoo, MI 49048
MLS# 299172Listed by: TRUBROOK, LLC - New
 $164,900Active2 beds 2 baths713 sq. ft.
906 Arthur Avenue, Kalamazoo, MI 49048
MLS# 26048584Listed by: BELLABAY REALTY, LLC - New
 $475,000Active-- beds -- baths
907/909 Rose, Kalamazoo, MI 49001
MLS# 70558223Listed by: BLUE HORIZON REAL ESTATE - Open Sun, 12:30 to 2:30pmNew
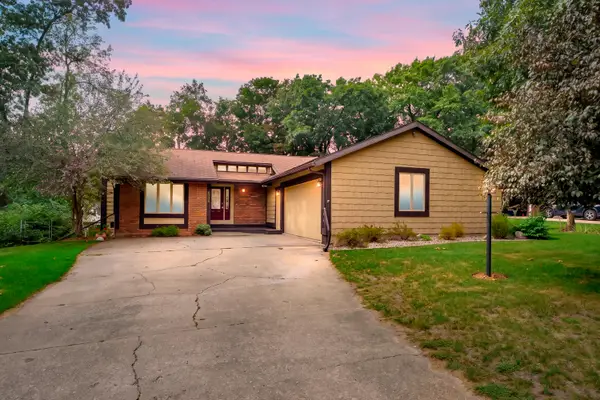 $365,000Active3 beds 3 baths2,148 sq. ft.
4038 Heights Lane, Kalamazoo, MI 49008
MLS# 26048562Listed by: JAQUA, REALTORS - New
 $475,000Active-- beds 2 baths
907/909 Rose Court, Kalamazoo, MI 49001
MLS# 26048567Listed by: BLUE HORIZON REAL ESTATE - New
 $224,900Active3 beds 1 baths1,130 sq. ft.
4250 Pembrook Street, Kalamazoo, MI 49008
MLS# 26048476Listed by: BELLABAY REALTY, LLC


Protect your home and budget from life's surprises with an Assurant Home Warranty, backed by a partner that supports you through every step of homeownership. Explore Plans.
©2026 Century 21 Real Estate LLC. All rights reserved. CENTURY 21®, the CENTURY 21 Logo and C21® are service marks owned by Century 21 Real Estate LLC. Century 21 Real Estate LLC fully supports the principles of the Fair Housing Act and the Equal Opportunity Act. Each office is independently owned and operated. Listing information is deemed reliable but not guaranteed accurate.