
915 Hays Park, Kalamazoo, MI 49001
Local realty services provided by:CENTURY 21 Northland
915 Hays Park,Kalamazoo, MI 49001
$144,700
- 4 Beds
- 2 Baths
- 1,514 sq. ft.
- Single family
- Pending
Listed by: kerry keefer fischer
Office: five star real estate
MLS#:70515036
Source:MI_REALSOURCE
Price summary
- Price:$144,700
- Price per sq. ft.:$95.57
About this home
Welcome to this beautifully updated and move-in ready home in the heart of Kalamazoo with 4 bedrooms and 1.5 bathrooms! Offering 1,514 square feet of living space above grade. Step inside to discover a brand-new kitchen complete with sleek stainless steel appliances, including a gas range, microwave, and refrigerator. The updated floor plan flows seamlessly with new flooring throughout. The main level features a convenient bedroom and updated half bath, plus a mudroom. You'll appreciate the basement's interior and exterior access--the unfinished space offers plenty of storage or work space. Upstairs, you'll find three spacious bedrooms and a fully updated full bath. Additional highlights include a garage and location within the Kalamazoo Promise qualified area. Additional highlights include a garage and locatio
Contact an agent
Home facts
- Year built:1911
- Listing ID #:70515036
- Added:237 day(s) ago
- Updated:October 09, 2026 at 08:57 AM
Rooms and interior
- Bedrooms:4
- Total bathrooms:2
- Full bathrooms:1
- Half bathrooms:1
- Rooms Total:6
- Kitchen Description:Microwave, Range/Oven, Refrigerator
- Living area:1,514 sq. ft.
Heating and cooling
- Heating:Forced Air, Natural Gas
Structure and exterior
- Year built:1911
- Building area:1,514 sq. ft.
- Lot area:0.1 Acres
- Construction Materials:Aluminum, Wood
- Foundation Description:Basement
- Levels:2 Story
Utilities
- Water:Public Water
Finances and disclosures
- Price:$144,700
- Price per sq. ft.:$95.57
- Tax amount:$4,986
Features and amenities
- Appliances:Microwave, Range/Oven, Refrigerator
Parking
- Parking description:Detached Garage
- Garage spaces:1
 Provided through IDX via MiRealSource. Courtesy of MiRealSource Shareholder. Copyright MiRealSource. The information published and disseminated by MiRealSource is communicated verbatim, without change by MiRealSource, as filed with MiRealSource by its members. The accuracy of all information, regardless of source, is not guaranteed or warranted. All information should be independently verified. Copyright 2026 MiRealSource. All rights reserved. The information provided hereby constitutes proprietary information of MiRealSource, Inc. and its shareholders, affiliates and licensees and may not be reproduced or transmitted in any form or by any means, electronic or mechanical, including photocopy, recording, scanning or any information storage and retrieval system, without written permission from MiRealSource, Inc. MI_REALSOURCE Member Broker: Brad Platt
New listings near 915 Hays Park
- Open Sun, 12:30 to 2:30pmNew
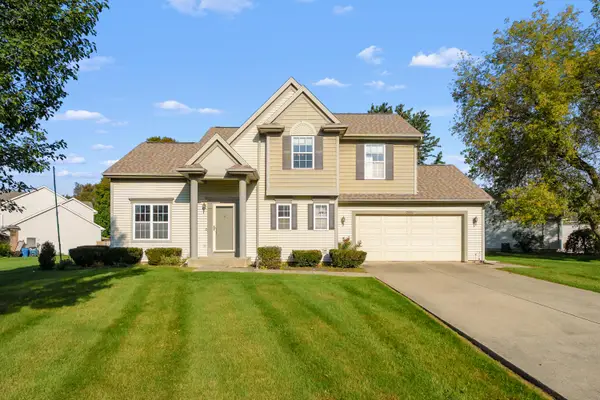 $350,000Active3 beds 4 baths2,413 sq. ft.
2960 Valley Glenn Circle, Kalamazoo, MI 49004
MLS# 66026053815Listed by: JAQUA, REALTORS - New
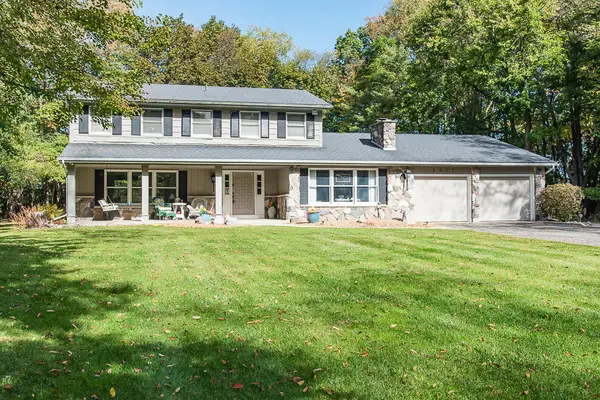 $435,336Active4 beds 3 baths3,914 sq. ft.
5827 Jacille Avenue, Kalamazoo, MI 49048
MLS# 66026053823Listed by: RE/MAX ADVANTAGE - New
 $140,000Active2 beds 1 baths920 sq. ft.
1728 Troy Avenue, Kalamazoo, MI 49004
MLS# 66026053767Listed by: BLUE HORIZON REAL ESTATE - New
 $425,000Active5 beds 4 baths1,934 sq. ft.
9808 Oak Forest, Kalamazoo, MI 49009
MLS# 70563253Listed by: ADRIAN REAL ESTATE - New
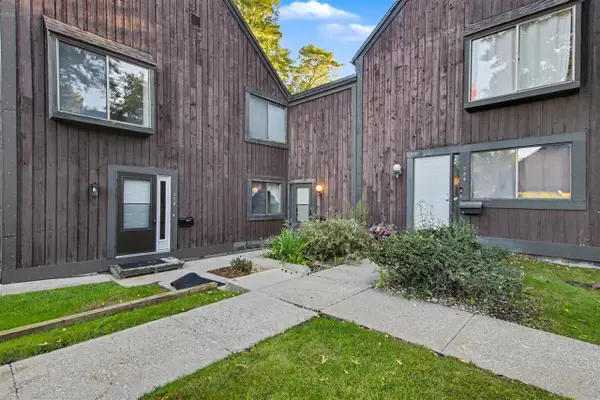 $160,000Active2 beds 3 baths1,156 sq. ft.
236 Falkirk #16, Kalamazoo, MI 49006
MLS# 70563219Listed by: EXP REALTY LLC 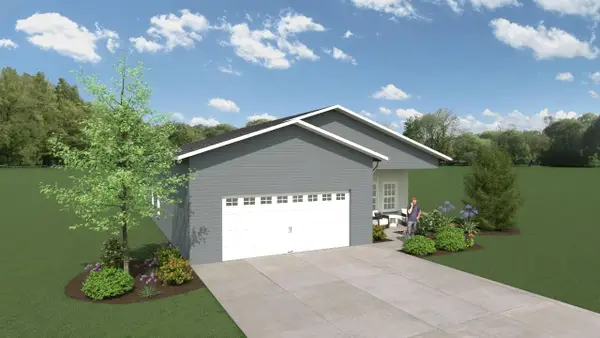 $260,000Pending3 beds 2 baths1,274 sq. ft.
369 Kincaid Street, Kalamazoo, MI 49048
MLS# 66026053571Listed by: CHUCK JAQUA, REALTOR- New
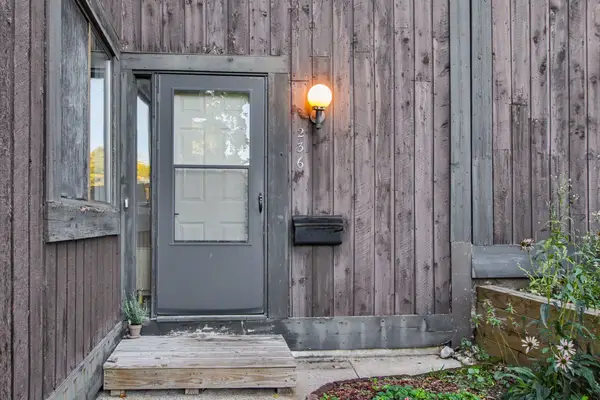 $160,000Active2 beds 3 baths1,156 sq. ft.
236 Falkirk Court Building: 2 Unit: 16, Kalamazoo, MI 49006
MLS# 66026053567Listed by: EXP REALTY LLC - New
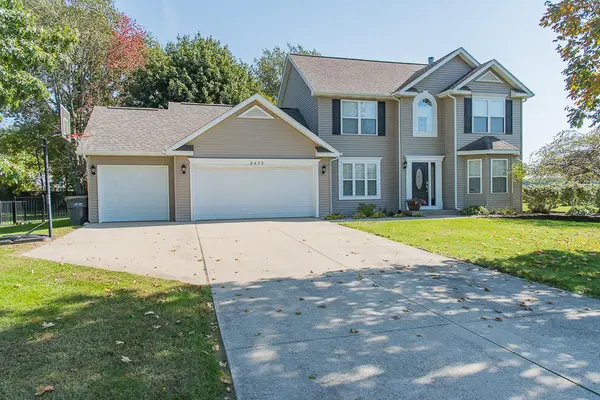 $525,000Active4 beds 4 baths2,966 sq. ft.
8479 Kaleb Kove Street, Kalamazoo, MI 49009
MLS# 66026053576Listed by: RE/MAX ADVANTAGE - New
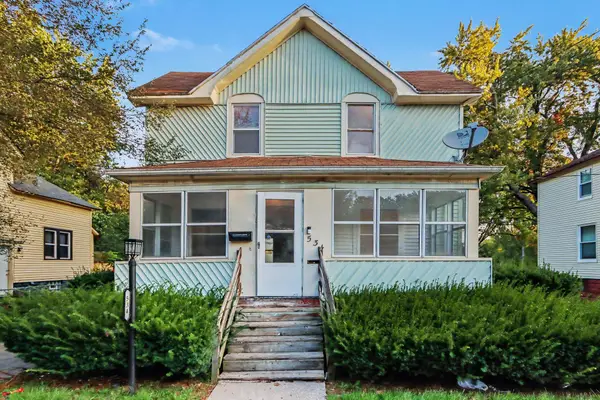 $129,900Active4 beds 1 baths1,224 sq. ft.
534 Lulu Street, Kalamazoo, MI 49007
MLS# 66026053562Listed by: EXP REALTY LLC - New
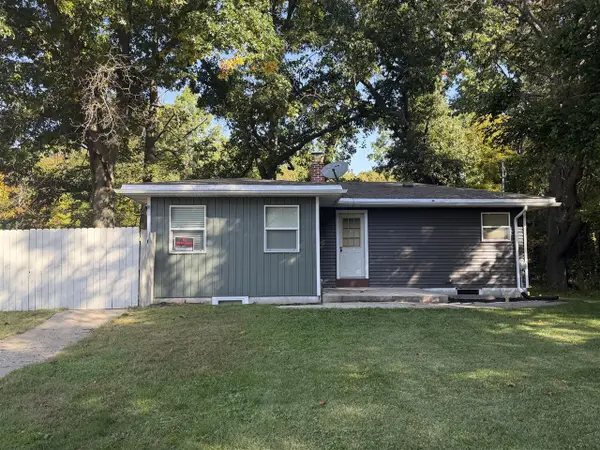 $249,900Active3 beds 2 baths810 sq. ft.
9660 Stadium, Kalamazoo, MI 49009
MLS# 70563164Listed by: RE/MAX ADVANTAGE


Protect your home and budget from life's surprises with an Assurant Home Warranty, backed by a partner that supports you through every step of homeownership. Explore Plans.
©2026 Century 21 Real Estate LLC. All rights reserved. CENTURY 21®, the CENTURY 21 Logo and C21® are service marks owned by Century 21 Real Estate LLC. Century 21 Real Estate LLC fully supports the principles of the Fair Housing Act and the Equal Opportunity Act. Each office is independently owned and operated. Listing information is deemed reliable but not guaranteed accurate.