9157 Highland View Drive, Kalamazoo, MI 49009
Local realty services provided by:CENTURY 21 Bayshore Real Estate
9157 Highland View Drive,Kalamazoo, MI 49009
$935,000
- 5 Beds
- 4 Baths
- 4,677 sq. ft.
- Single family
- Active
Listed by: carl e phalin
Office: jaqua, realtors
MLS#:26060327
Source:MI_MICHRIC
Price summary
- Price:$935,000
- Price per sq. ft.:$346.17
About this home
A custom five bedroom ranch home with 3.5 baths and fully finished walkout basement in Oshtemo Township. Three acres, huge screened-in porch, three car garage, and a 24 x 36 pole barn give you plenty of space to occupy. A combination of solid maple floors and carpet, there is 2,700 sf finished on the main floor and another 2000 sf on the lower level. This home is ten years new and there are Pella windows throughout, Superior brand foundation walls, extra insulation, and a new a/c unit for efficiency. Kitchen Aid stainless appliances, and comes complete with newer washer and dryer. The 24 x 36 pole barn is fantastic, with a 14' door and will fit an RV or boat. About two of the three acres are natural, with one manicured including a fenced back yard, perfect for a future pool. Whole-home generator. Comes complete with holiday lights. This is a gorgeous home and setting. The seller is a licensed real estate agent in the State of Michigan. No buyer letters will be accepted.
Contact an agent
Home facts
- Year built:2016
- Subdivision & Development:Forest Glen
- Listing ID #:26060327
- Added:1 day(s) ago
- Updated:November 16, 2026 at 04:08 PM
Rooms and interior
- Bedrooms:5
- Total bathrooms:4
- Full bathrooms:3
- Half bathrooms:1
- Rooms Total:7
- Kitchen Description:Dishwasher, Microwave, Refrigerator, Wet Bar
- Basement:Yes
- Living area:4,677 sq. ft.
Heating and cooling
- Heating:Forced Air
- Central air:Yes
Structure and exterior
- Year built:2016
- Building area:4,677 sq. ft.
- Lot area:3 Acres
- Lot Features:Cul-De-Sac, Wooded
- Construction Materials:Stone, Vinyl Siding
Utilities
- Water:Well
Finances and disclosures
- Price:$935,000
- Price per sq. ft.:$346.17
- Tax amount:$15,394 (2026)
Features and amenities
- Laundry features:Washer
Parking
- Garage:Yes
- Garage spaces:3
New listings near 9157 Highland View Drive
- New
 $59,900Active1 Acres
6101 S 25th Street, Kalamazoo, MI 49048
MLS# 26060400Listed by: AMERICAN VILLAGE BUILDERS LLC - New
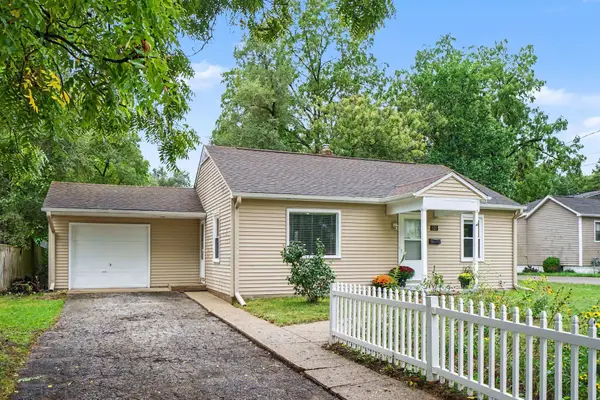 $179,900Active2 beds 1 baths832 sq. ft.
521 Hutchinson Street, Kalamazoo, MI 49008
MLS# 66026060348Listed by: FIVE STAR REAL ESTATE
- New
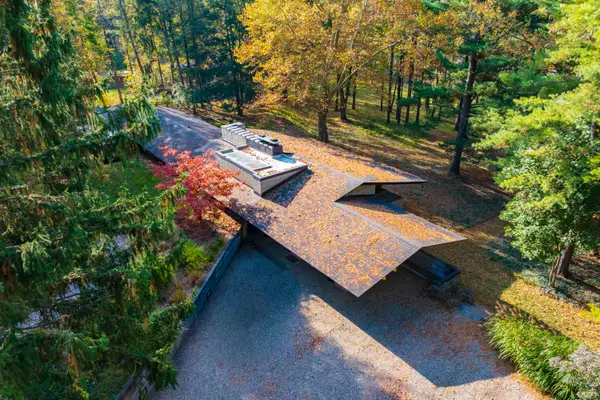 $975,000Active5 beds 3 baths2,713 sq. ft.
2806 Taliesin Drive, Kalamazoo, MI 49008
MLS# 66026060343Listed by: CHUCK JAQUA, REALTOR - New
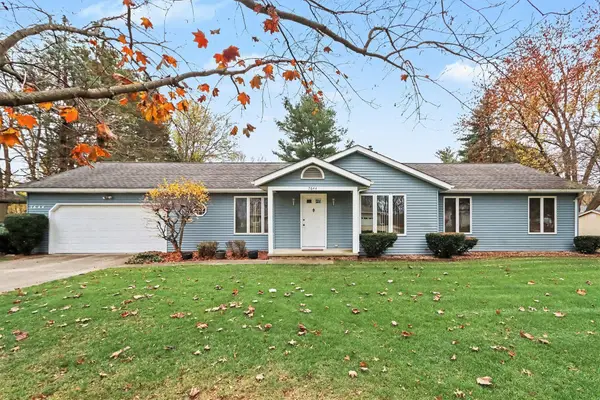 $299,900Active3 beds 2 baths1,680 sq. ft.
7644 N Gleneagle Drive, Kalamazoo, MI 49048
MLS# 26060298Listed by: STRONG PROPERTIES - PORTAGE - New
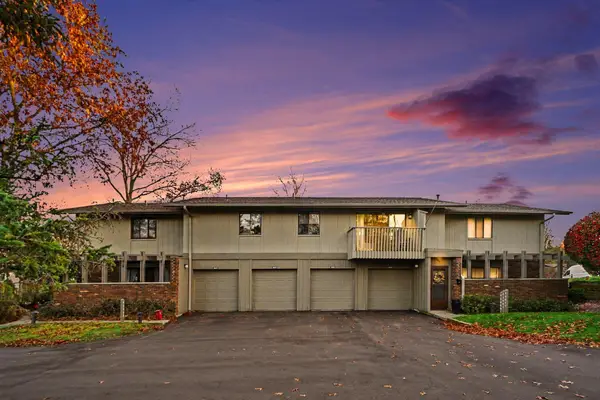 $199,900Active3 beds 2 baths1,106 sq. ft.
3824 Greenleaf Circle, Kalamazoo, MI 49008
MLS# 26060300Listed by: STRONG PROPERTIES - PORTAGE - New
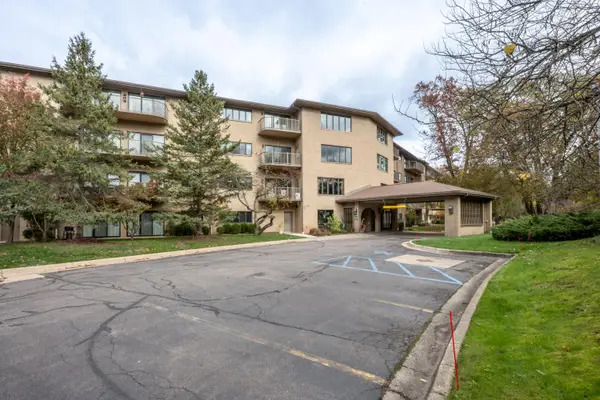 $164,000Active1 beds 2 baths962 sq. ft.
4040 Greenleaf Circle #408, Kalamazoo, MI 49008
MLS# 26060286Listed by: RE/MAX ADVANTAGE - New
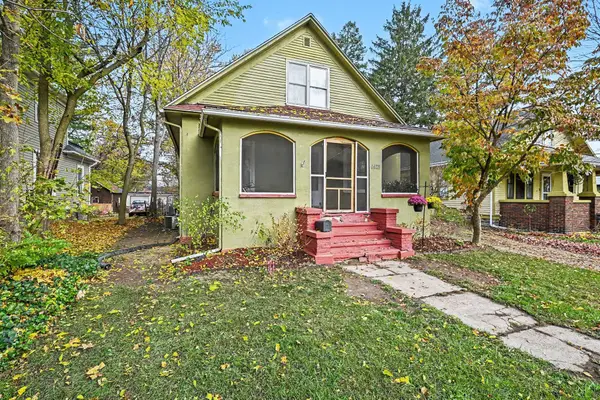 $180,000Active4 beds 2 baths1,559 sq. ft.
1625 Egleston Avenue, Kalamazoo, MI 49001
MLS# 26060282Listed by: LIVE LOCAL PROPERTIES - New
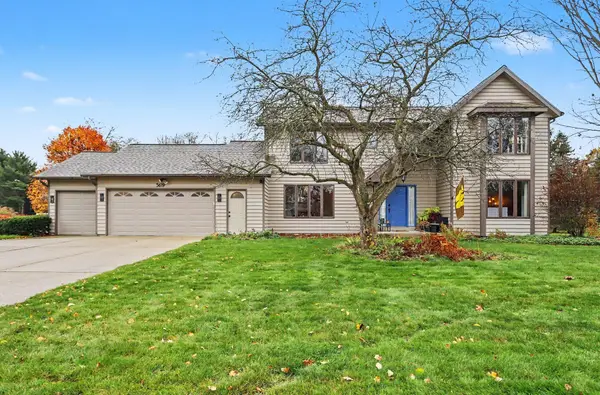
 $444,900Active4 beds 4 baths3,225 sq. ft.
5619 Brandy Chase Avenue, Kalamazoo, MI 49009
MLS# 26060244Listed by: CENTURY 21 AFFILIATED - New
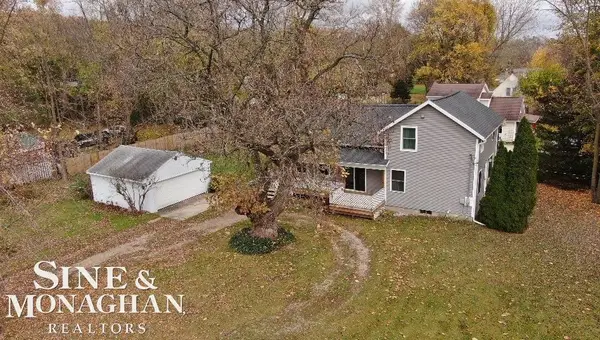 $265,000Active3 beds 2 baths1,860 sq. ft.
7029 Liggett, Kalamazoo, MI 49048
MLS# 50227652Listed by: SINE & MONAGHAN REALTORS LLC ST CLAIR


Protect your home and budget from life's surprises with an Assurant Home Warranty, backed by a partner that supports you through every step of homeownership. Explore Plans.
©2026 Century 21 Real Estate LLC. All rights reserved. CENTURY 21®, the CENTURY 21 Logo and C21® are service marks owned by Century 21 Real Estate LLC. Century 21 Real Estate LLC fully supports the principles of the Fair Housing Act and the Equal Opportunity Act. Each office is independently owned and operated. Listing information is deemed reliable but not guaranteed accurate.