
926 Foley Street, Kalamazoo, MI 49001
Local realty services provided by:CENTURY 21 Curran & Oberski
926 Foley Street,Kalamazoo, MI 49001
$180,000
- 3 Beds
- 2 Baths
- 1,554 sq. ft.
- Single family
- Active
Listed by: rick hoffman
Office: hoffman realtors
MLS#:66026057733
Source:MI_REALCOMP
Price summary
- Price:$180,000
- Price per sq. ft.:$97.67
About this home
Milwood area just off Lovers lane ranch features 3 bedrooms, 1 bath bright living room and eat in kitchen overlooking rear fenced in yard. Walking distance to school that you can see from your front yard. 2 car garage and a partially finished basement with additional bath. If you installed a egress window you could have a 4th bedroom. Appliances are negotiable Location is within walking distance to Cork Street ,Lovers Lane and Portage business area. Come take a look. Information provided by seller and City
Contact an agent
Home facts
- Year built:1927
- Subdivision & Development:HOWARD PLAT
- Listing ID #:66026057733
- Added:1 day(s) ago
- Updated:October 30, 2026 at 07:19 PM
Rooms and interior
- Bedrooms:3
- Total bathrooms:2
- Full bathrooms:2
- Rooms Total:5
- Flooring:Carpet, Vinyl, Wood
- Kitchen Description:Pantry
- Basement Description:Full, Partial, Partially Finished
- Living area:1,554 sq. ft.
Heating and cooling
- Cooling:Ceiling Fans, Window Units
- Heating:Forced Air, Natural Gas
Structure and exterior
- Roof:Shingle
- Year built:1927
- Building area:1,554 sq. ft.
- Lot area:0.21 Acres
- Lot Features:Level
- Architectural Style:Ranch
- Exterior Features:Garden, Patio
- Foundation Description:Basement, Crawl Space, Partial Basement
Utilities
- Water:Public
- Sewer:Public Sewer, Storm Drain
Finances and disclosures
- Price:$180,000
- Price per sq. ft.:$97.67
- Tax amount:$2,428
Features and amenities
- Appliances:Built-In Electric Oven, Cooktop, Dishwasher, Disposal
- Laundry features:Gas Dryer Hookup, In Basement, Laundry Chute, Washer Hookup
- Amenities:Pantry
Parking
- Parking description:Detached, Garage Faces Front, Paved
- Garage spaces:2

New listings near 926 Foley Street
- New
 $265,000Active4 beds 4 baths1,292 sq. ft.
530 Coolidge Avenue, Kalamazoo, MI 49006
MLS# 66026057763Listed by: STRONG PROPERTIES, LLC - New
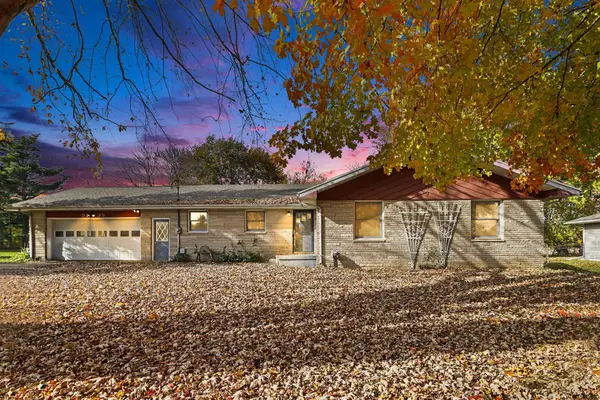 $299,900Active2 beds 3 baths1,208 sq. ft.
9135 Douglas Avenue, Kalamazoo, MI 49009
MLS# 66026057753Listed by: STRONG PROPERTIES - PORTAGE - New
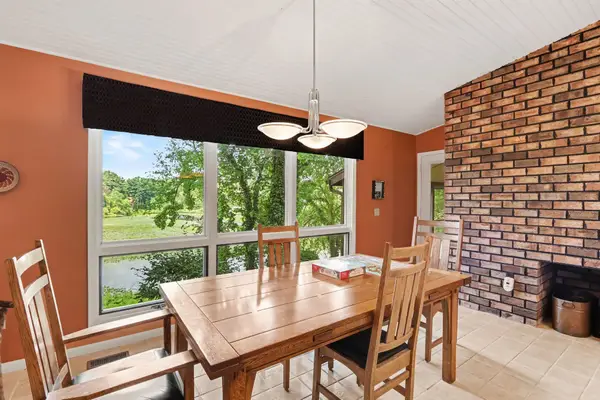 $425,000Active5 beds 4 baths3,005 sq. ft.
9808 Oak Forest Circle, Kalamazoo, MI 49009
MLS# 26057682Listed by: ADRIAN REAL ESTATE - New
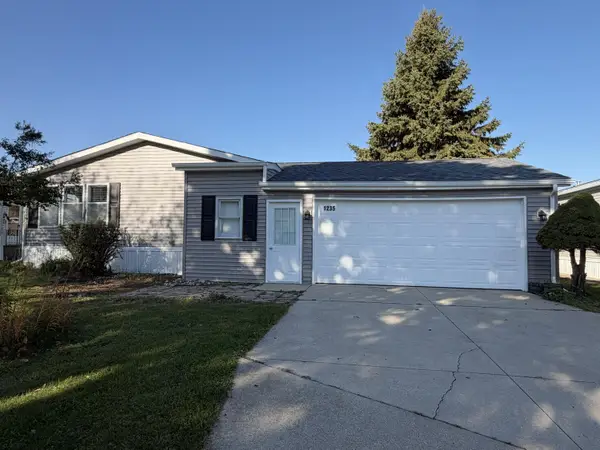 $99,900Active3 beds 2 baths1,560 sq. ft.
1235 Miss Ellie Drive, Kalamazoo, MI 49009
MLS# 66026057677Listed by: EXP REALTY LLC - New
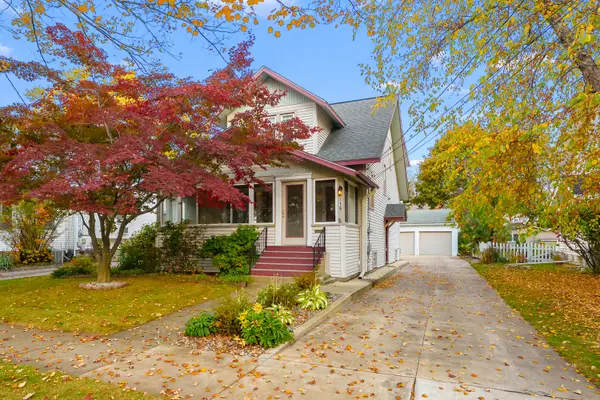 $319,900Active3 beds 3 baths1,727 sq. ft.
416 Edgemoor Avenue, Kalamazoo, MI 49001
MLS# 26057664Listed by: CHUCK JAQUA, REALTOR - New
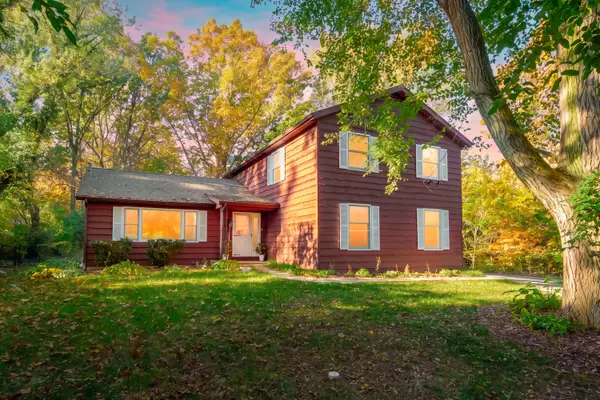 $324,900Active4 beds 3 baths2,225 sq. ft.
7423 Ravine Road, Kalamazoo, MI 49009
MLS# 26057648Listed by: EVENBOER WALTON, REALTORS - New
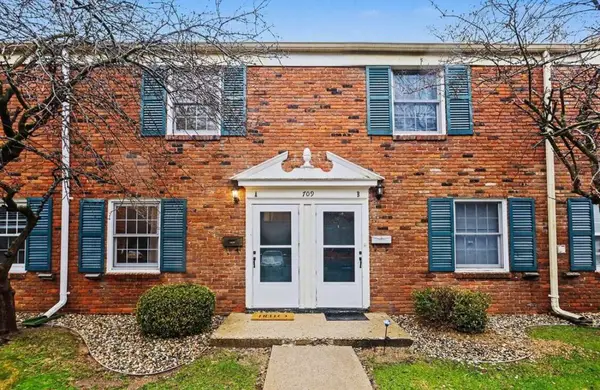 $139,900Active2 beds 1 baths960 sq. ft.
709 Garland Circle #A, Kalamazoo, MI 49008
MLS# 26057629Listed by: CHUCK JAQUA, REALTOR - New
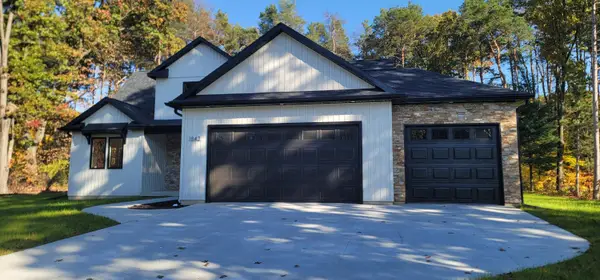 $747,900Active4 beds 5 baths3,642 sq. ft.
1843 Toscana Street, Kalamazoo, MI 49009
MLS# 26057613Listed by: SEELBINDER REAL ESTATE - New
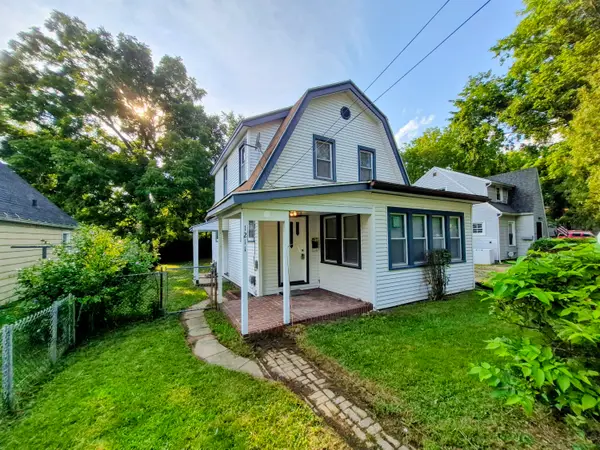 $184,900Active3 beds 2 baths1,294 sq. ft.
1211 Wayside Road, Kalamazoo, MI 49048
MLS# 26057594Listed by: NEIGHBORHOOD REALTY GROUP


Protect your home and budget from life's surprises with an Assurant Home Warranty, backed by a partner that supports you through every step of homeownership. Explore Plans.
©2026 Century 21 Real Estate LLC. All rights reserved. CENTURY 21®, the CENTURY 21 Logo and C21® are service marks owned by Century 21 Real Estate LLC. Century 21 Real Estate LLC fully supports the principles of the Fair Housing Act and the Equal Opportunity Act. Each office is independently owned and operated. Listing information is deemed reliable but not guaranteed accurate.