
9354 Stratford Woods, Kalamazoo, MI 49009
Local realty services provided by:CENTURY 21 Northland
9354 Stratford Woods,Kalamazoo, MI 49009
$734,750
- 6 Beds
- 5 Baths
- 3,760 sq. ft.
- Single family
- Active
Listed by: tim brent
Office: exp realty llc.
MLS#:70551460
Source:MI_REALSOURCE
Price summary
- Price:$734,750
- Price per sq. ft.:$131.21
- Monthly HOA dues:$50
About this home
Welcome to 9354 Stratford Woods Trail, a custom-built home with nearly 5,600 finished square feet in sought-after Stratford Woods. Located at the end of a quiet cul-de-sac on nearly three-quarters of an acre in Mattawan Schools, this property offers the privacy, space, and community setting many buyers want. Backing to 21 acres of protected green space, it feels peaceful and secluded while still offering public water and sewer. Inside are a grand dual staircase, private office with crown molding, billiard room, and gourmet kitchen with granite countertops, double ovens, oversized island, walk-in pantry, built-in desk, and custom wine bar. Upstairs features four bedrooms, including the spacious primary suite with spa-like bath and custom walk-in closet, plus a flexible loft area. The finished walkout basement adds two bedrooms, a full bath, rec room, and play space. Fenced backyard, 2023 gazebo, heated oversized garage, second kitchen, generator hookup, and EV wiring throughout.
Contact an agent
Home facts
- Year built:2006
- Listing ID #:70551460
- Added:1 day(s) ago
- Updated:August 11, 2026 at 01:41 PM
Rooms and interior
- Bedrooms:6
- Total bathrooms:5
- Full bathrooms:3
- Half bathrooms:2
- Rooms Total:10
- Kitchen Description:Dishwasher, Microwave, Range/Oven, Refrigerator
- Living area:3,760 sq. ft.
Heating and cooling
- Heating:Forced Air, Natural Gas
Structure and exterior
- Year built:2006
- Building area:3,760 sq. ft.
- Lot area:0.82 Acres
- Construction Materials:Vinyl Siding
- Exterior Features:Storms/Screens
- Foundation Description:Basement
- Levels:2 Story
Utilities
- Water:Public Water
Finances and disclosures
- Price:$734,750
- Price per sq. ft.:$131.21
- Tax amount:$7,430
Features and amenities
- Appliances:Dishwasher, Dryer, Microwave, Range/Oven, Refrigerator, Washer
- Laundry features:Dryer, Washer
- Amenities:Wet Bar/Bar
Parking
- Parking description:Attached Garage
- Garage spaces:3
 Provided through IDX via MiRealSource. Courtesy of MiRealSource Shareholder. Copyright MiRealSource. The information published and disseminated by MiRealSource is communicated verbatim, without change by MiRealSource, as filed with MiRealSource by its members. The accuracy of all information, regardless of source, is not guaranteed or warranted. All information should be independently verified. Copyright 2026 MiRealSource. All rights reserved. The information provided hereby constitutes proprietary information of MiRealSource, Inc. and its shareholders, affiliates and licensees and may not be reproduced or transmitted in any form or by any means, electronic or mechanical, including photocopy, recording, scanning or any information storage and retrieval system, without written permission from MiRealSource, Inc. MI_REALSOURCE Member Broker: Brad Platt
New listings near 9354 Stratford Woods
- New
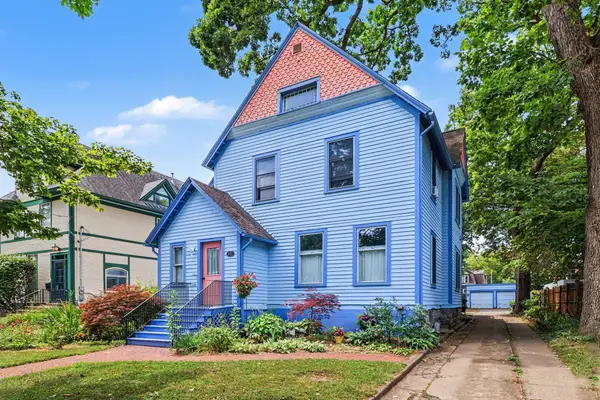 $330,000Active-- beds -- baths2,626 sq. ft.
447 Stuart Avenue, Kalamazoo, MI 49007
MLS# 66026041876Listed by: FIVE STAR REAL ESTATE - New
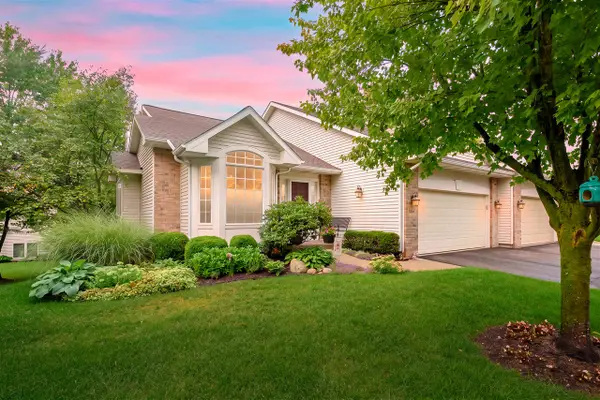 $419,900Active2 beds 3 baths1,500 sq. ft.
5309 Penrose, Kalamazoo, MI 49009
MLS# 70551504Listed by: CHUCK JAQUA, REALTOR - New
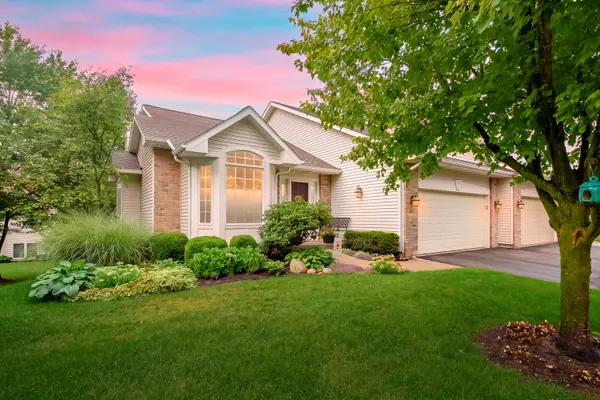 $419,900Active2 beds 3 baths2,593 sq. ft.
5309 Penrose Lane Building: 70, Kalamazoo, MI 49009
MLS# 66026041846Listed by: CHUCK JAQUA, REALTOR - New
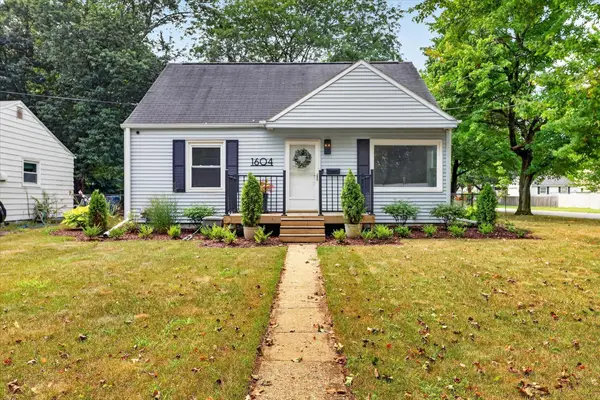 $260,000Active3 beds 2 baths1,259 sq. ft.
1604 Roseland Avenue, Kalamazoo, MI 49001
MLS# 64026041830Listed by: HARRINGTON REAL ESTATE GROUP - New
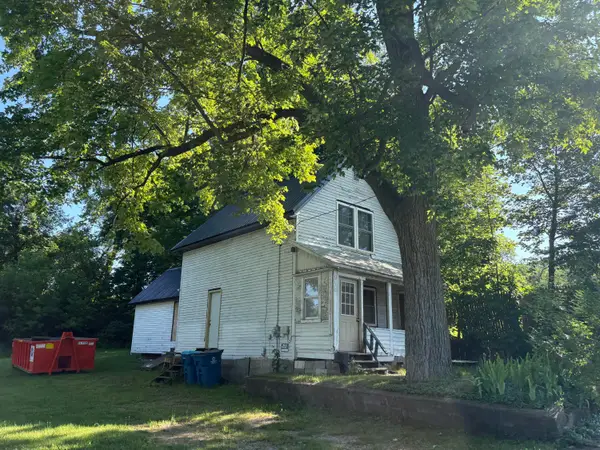 $59,000Active2 beds 1 baths792 sq. ft.
915 Gordon Place, Kalamazoo, MI 49048
MLS# 66026041828Listed by: LAKES & COUNTRY REAL ESTATE INC - New
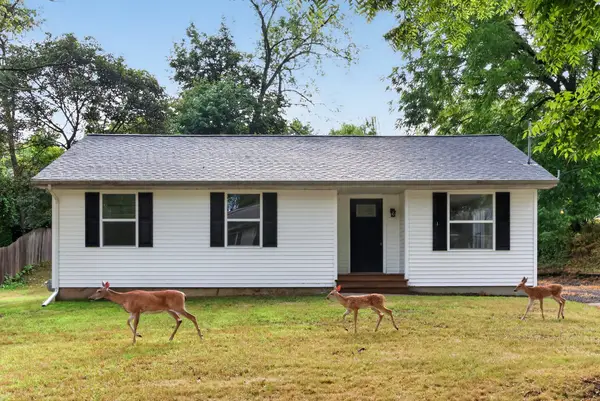 $264,900Active4 beds 1 baths1,121 sq. ft.
3427 Wood Street, Kalamazoo, MI 49008
MLS# 66026041834Listed by: DOORLAG REALTY COMPANY - New
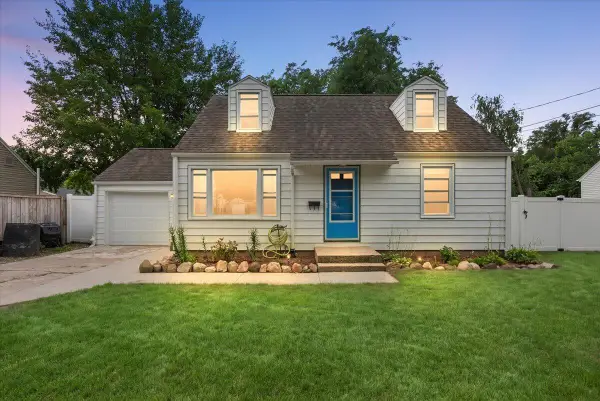 $219,900Active3 beds 1 baths791 sq. ft.
1728 Park, Kalamazoo, MI 49004
MLS# 70551449Listed by: EXP REALTY LLC - New
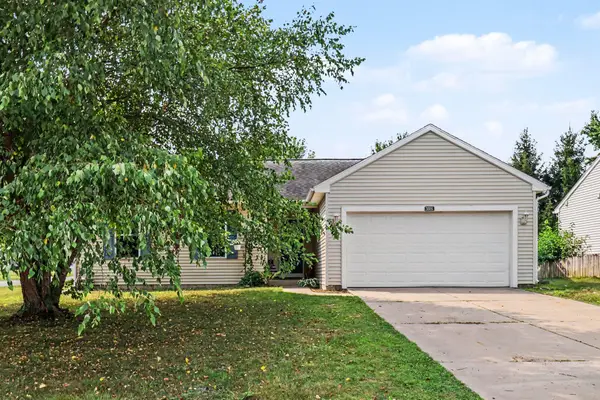 $280,000Active4 beds 2 baths1,660 sq. ft.
3006 Arctic Avenue, Kalamazoo, MI 49004
MLS# 26041791Listed by: EXP REALTY - New
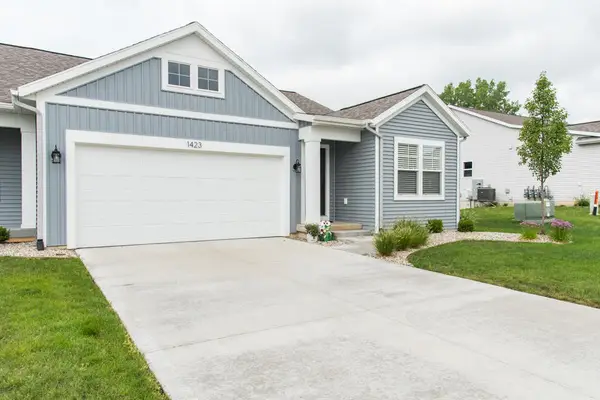 $360,000Active3 beds 3 baths2,000 sq. ft.
1423 N Village Circle, Kalamazoo, MI 49009
MLS# 26041759Listed by: ZUIDERVEEN, REALTORS LLC


Protect your home and budget from life's surprises with an Assurant Home Warranty, backed by a partner that supports you through every step of homeownership. Explore Plans.
©2026 Century 21 Real Estate LLC. All rights reserved. CENTURY 21®, the CENTURY 21 Logo and C21® are service marks owned by Century 21 Real Estate LLC. Century 21 Real Estate LLC fully supports the principles of the Fair Housing Act and the Equal Opportunity Act. Each office is independently owned and operated. Listing information is deemed reliable but not guaranteed accurate.