
9359 Stratford Woods, Kalamazoo, MI 49009
Local realty services provided by:CENTURY 21 Realty North
9359 Stratford Woods,Kalamazoo, MI 49009
$539,900
- 3 Beds
- 3 Baths
- 1,640 sq. ft.
- Single family
- Active
Listed by: michael alexander
Office: five star real estate
MLS#:70564519
Source:MI_REALSOURCE
Price summary
- Price:$539,900
- Price per sq. ft.:$218.14
- Monthly HOA dues:$86
About this home
Exceptional Walkout Ranch Near Kalamazoo, South Haven & Lake Michigan! Welcome to this beautifully appointed Craftsman-style walkout ranch, ideally situated on a gorgeous 3/4-acre wooded homesite at the end of a quiet cul-de-sac. Surrounded by mature landscaping and the natural beauty of 21 acres of protected green space and walking trails, this home offers the perfect blend of privacy, comfort, and convenience, all within easy driving distance of Kalamazoo, South Haven, and the beautiful Lake Michigan shoreline. From the moment you arrive, the custom Craftsman exterior makes a lasting impression. Inside, you'll find a light-filled, open-concept floor plan featuring soaring ceilings, rich hardwood flooring, and a stunning fireplace flanked by custom built-ins and topped with elegant transom windows. The beautifully designed kitchen boasts Aristokraft cabinetry, granite countertops, a pantry, and a convenient snack bar, making it ideal for everyday living and entertaining. Just beyond,
Contact an agent
Home facts
- Year built:2005
- Listing ID #:70564519
- Added:1 day(s) ago
- Updated:October 17, 2026 at 04:37 PM
Rooms and interior
- Bedrooms:3
- Total bathrooms:3
- Full bathrooms:3
- Rooms Total:11
- Dining Description:On Main Level
- Kitchen Description:Dishwasher, Microwave, On Main Level, Range/Oven, Refrigerator
- Bedroom Description:Bedroom 2 on Main Level, Bedroom 3 on Lower Level
- Basement Description:Egress/Daylight Windows
- Living area:1,640 sq. ft.
Heating and cooling
- Heating:Forced Air, Natural Gas
Structure and exterior
- Year built:2005
- Building area:1,640 sq. ft.
- Lot area:0.72 Acres
- Construction Materials:Stone, Vinyl Siding
- Exterior Features:Lawn Sprinkler, Storms/Screens
- Foundation Description:Basement
- Levels:1 Story
Utilities
- Water:Public Water
Finances and disclosures
- Price:$539,900
- Price per sq. ft.:$218.14
- Tax amount:$6,200
Features and amenities
- Appliances:Dishwasher, Dryer, Microwave, Range/Oven, Refrigerator, Washer
- Laundry features:Dryer, On Main Level, Washer
Parking
- Parking description:Attached Garage, Garage Door Opener
- Garage spaces:2
 Provided through IDX via MiRealSource. Courtesy of MiRealSource Shareholder. Copyright MiRealSource. The information published and disseminated by MiRealSource is communicated verbatim, without change by MiRealSource, as filed with MiRealSource by its members. The accuracy of all information, regardless of source, is not guaranteed or warranted. All information should be independently verified. Copyright 2026 MiRealSource. All rights reserved. The information provided hereby constitutes proprietary information of MiRealSource, Inc. and its shareholders, affiliates and licensees and may not be reproduced or transmitted in any form or by any means, electronic or mechanical, including photocopy, recording, scanning or any information storage and retrieval system, without written permission from MiRealSource, Inc.
New listings near 9359 Stratford Woods
- New
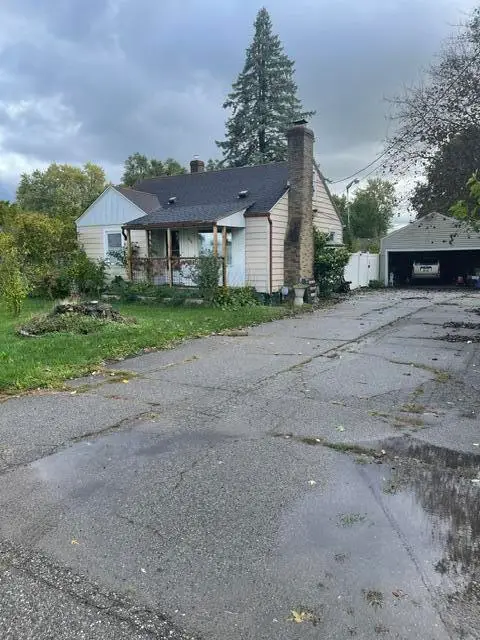 $188,000Active2 beds 1 baths1,312 sq. ft.
3716 Franklin Street, Kalamazoo, MI 49001
MLS# 26055430Listed by: RE/MAX ADVANTAGE - New
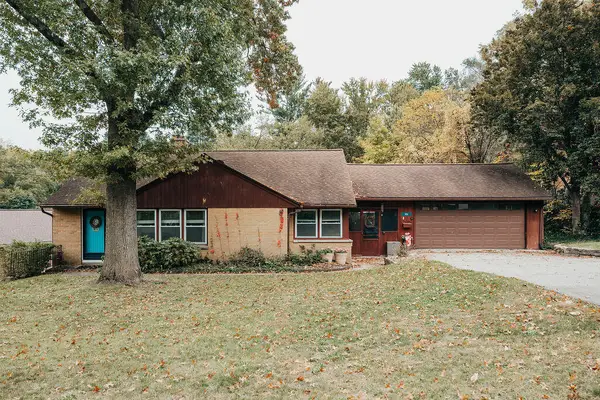 $238,000Active4 beds 2 baths1,259 sq. ft.
924 N Dartmouth Street, Kalamazoo, MI 49006
MLS# 26055403Listed by: ERA REARDON REALTY - New
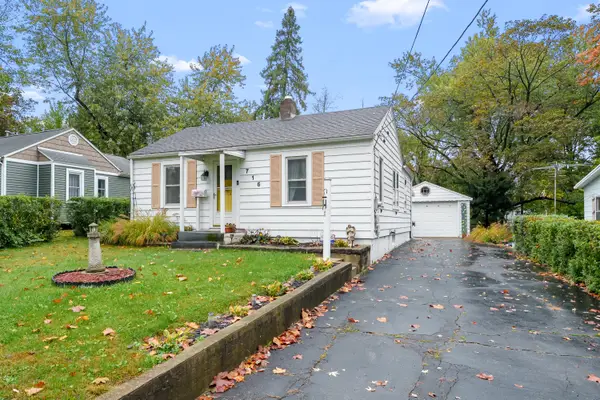 $167,000Active2 beds 2 baths864 sq. ft.
716 Liberty Street, Kalamazoo, MI 49008
MLS# 26055411Listed by: MICHIGAN LIFESTYLE PROPERTIES / GULL LAKE REALTY - New
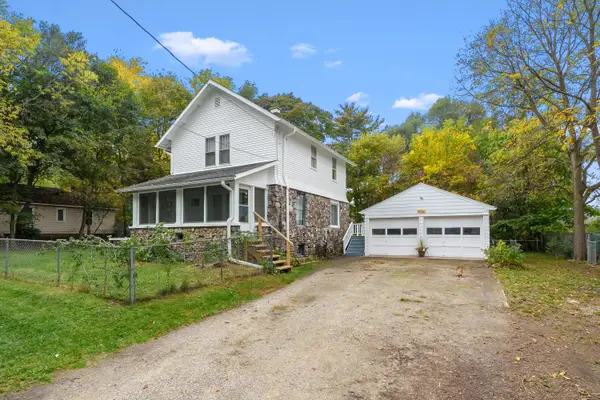 $198,900Active3 beds 1 baths1,360 sq. ft.
570 Harway Avenue, Kalamazoo, MI 49048
MLS# 26055396Listed by: JAQUA, REALTORS - New
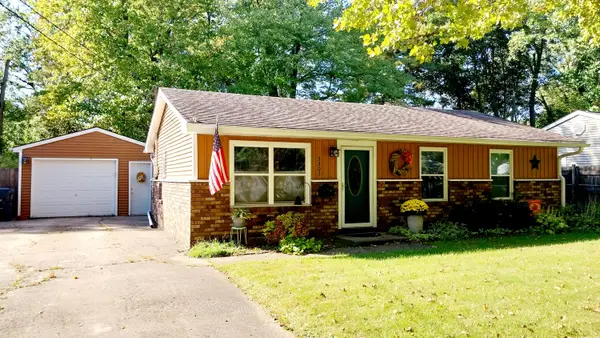 $214,900Active3 beds 1 baths1,191 sq. ft.
3303 Alpine Street, Kalamazoo, MI 49004
MLS# 26055379Listed by: BETTEN REAL ESTATE - New
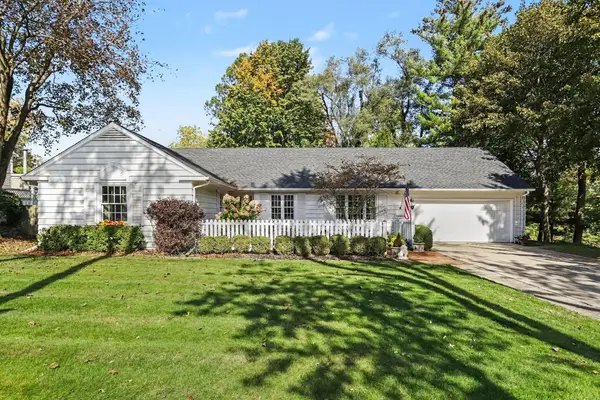 $637,000Active3 beds 3 baths2,993 sq. ft.
1006 Edgemoor Avenue, Kalamazoo, MI 49008
MLS# 26055346Listed by: BERKSHIRE HATHAWAY HOMESERVICES MI - New
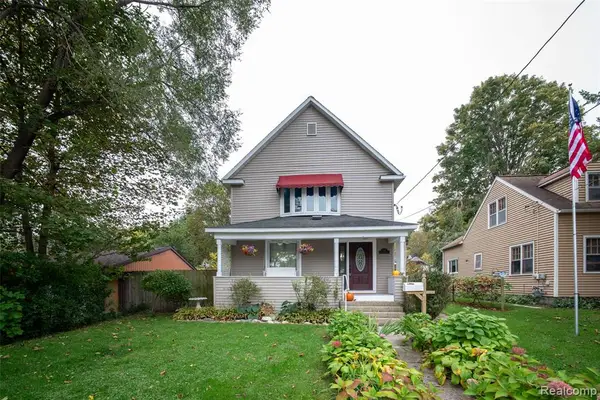 $199,900Active3 beds 2 baths1,148 sq. ft.
1118 E Alcott, Kalamazoo, MI 49001
MLS# 61039753Listed by: KW PROFESSIONALS - New
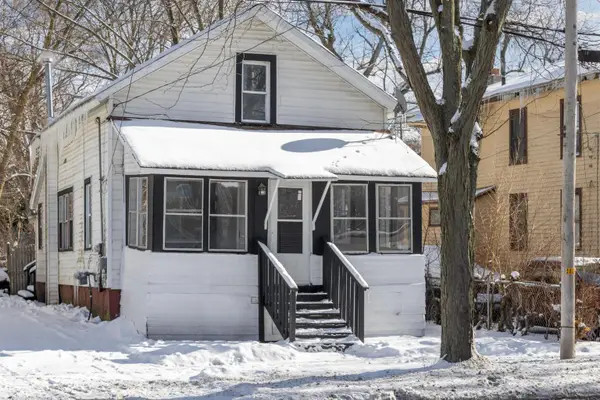 $44,999Active2 beds 1 baths811 sq. ft.
1610 N Burdick Street, Kalamazoo, MI 49007
MLS# 26055248Listed by: COLDWELL BANKER REALTY - New
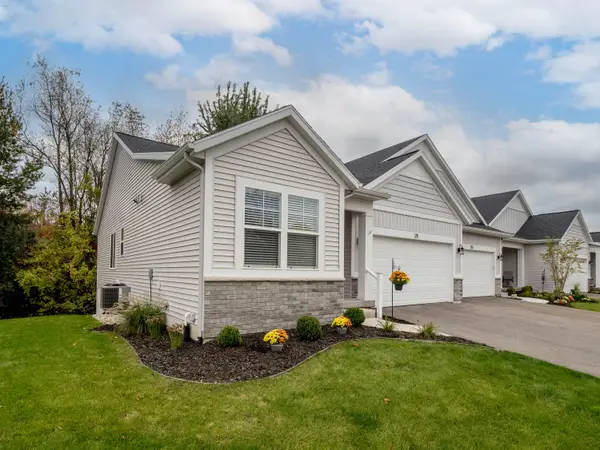 $410,000Active3 beds 3 baths2,001 sq. ft.
211 Hickory Valley Drive, Kalamazoo, MI 49009
MLS# 26055271Listed by: RE/MAX ADVANTAGE - New
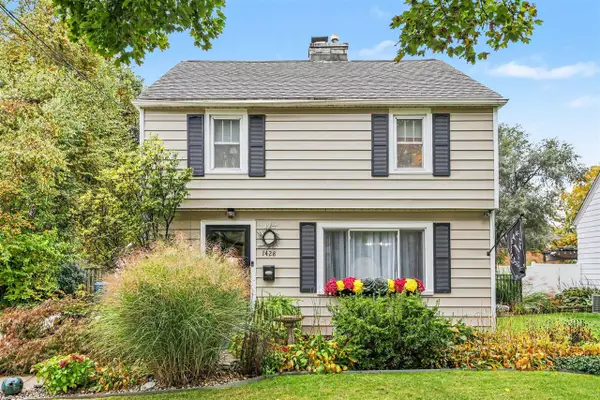 $259,999Active3 beds 2 baths1,194 sq. ft.
1428 Sheridan, Kalamazoo, MI 49001
MLS# 70564884Listed by: BERKSHIRE HATHAWAY HOMESERVICES MI


Protect your home and budget from life's surprises with an Assurant Home Warranty, backed by a partner that supports you through every step of homeownership. Explore Plans.
©2026 Century 21 Real Estate LLC. All rights reserved. CENTURY 21®, the CENTURY 21 Logo and C21® are service marks owned by Century 21 Real Estate LLC. Century 21 Real Estate LLC fully supports the principles of the Fair Housing Act and the Equal Opportunity Act. Each office is independently owned and operated. Listing information is deemed reliable but not guaranteed accurate.