
9600 Andes Avenue, Kalamazoo, MI 49009
Local realty services provided by:CENTURY 21 Metro Brokers
9600 Andes Avenue,Kalamazoo, MI 49009
$699,000
- 4 Beds
- 4 Baths
- 4,422 sq. ft.
- Single family
- Active
Listed by: joanne potts, owen n ott
Office: chuck jaqua, realtor
MLS#:66026039652
Source:MI_REALCOMP
Price summary
- Price:$699,000
- Price per sq. ft.:$138.58
About this home
Welcome to this exceptional 4-bedroom, 3.5-bath walkout ranch nestled on a private 1.8-acre wooded lot in the highly sought-after Mystic Estates neighborhood within the Mattawan School District. Thoughtfully designed and custom built, this home blends timeless craftsmanship with modern updates in a peaceful setting. The inviting main level showcases beautiful rosewood flooring, a spacious living room with a fireplace, and an elegant formal dining room highlighted by a distinctive round turret. The well-appointed kitchen is designed for both everyday living and entertaining, featuring a center island with a prep sink, abundant cabinetry, and a cozy hearth room with a second fireplace. A generous main-floor laundry room includes front-loading washer and dryer, and all kitchen appliances are included. The primary suite is a private retreat with its own deck overlooking the wooded backyard, two walk-in closets, and a luxurious ensuite bath with dual vanities, a jacuzzi tub, and separateshower. Two additional bedrooms, a full bath, a convenient half bath, and a den/home office complete the main level. The bright walkout lower level offers outstanding additional living space with a third fireplace, wet bar, expansive family room, recreation area, a large fourth bedroom, and a full bath???ideal for guests or multi-generational living. This home also features numerous behind-the-scenes upgrades, including a Generac system wired for a future generator, whole-home speaker system with individual room and exterior controls, and wiring already in place for technology and a future hot tub. Major updates include: Roof replaced in 2020, Water heater installed in February 2021, Kitchen appliances replaced in December 2021, Furnace and central air replaced in July 2024. Offering quality construction, generous living spaces, extensive updates, and a beautiful natural setting, this home is truly a complete package....
Contact an agent
Home facts
- Year built:2003
- Listing ID #:66026039652
- Added:45 day(s) ago
- Updated:September 15, 2026 at 05:01 AM
Rooms and interior
- Bedrooms:4
- Total bathrooms:4
- Full bathrooms:3
- Half bathrooms:1
- Rooms Total:9
- Flooring:Carpet, Wood
- Kitchen Description:Pantry
- Basement Description:Finished, Full, Walk-Out Access
- Living area:4,422 sq. ft.
Heating and cooling
- Cooling:Central Air
- Heating:Forced Air, Natural Gas
Structure and exterior
- Roof:Composition
- Year built:2003
- Building area:4,422 sq. ft.
- Lot area:1.8 Acres
- Lot Features:Wooded
- Architectural Style:Ranch
- Construction Materials:Stone, Vinyl Siding
- Exterior Features:Balcony, Covered, Garden, Porch
- Foundation Description:Basement
Utilities
- Water:Public
- Sewer:Septic Tank
Finances and disclosures
- Price:$699,000
- Price per sq. ft.:$138.58
- Tax amount:$7,937
Features and amenities
- Appliances:Dishwasher, Dryer, Range, Refrigerator, Washer
- Laundry features:Laundry Room, Main Level
- Amenities:Pantry, Window Treatments
Parking
- Parking description:Attached, Garage Door Opener, Paved
- Garage spaces:3

New listings near 9600 Andes Avenue
- New
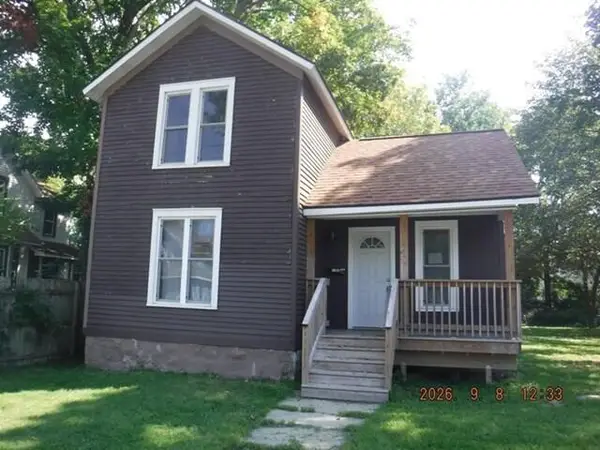 $119,900Active3 beds 1 baths1,341 sq. ft.
1404 N Edwards Street, Kalamazoo, MI 49007
MLS# 64026048940Listed by: REO SPECIALISTS, L.L.C. - New
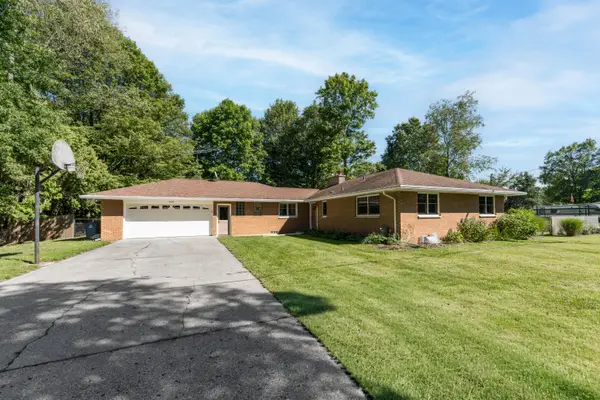 $379,900Active3 beds 2 baths1,873 sq. ft.
5185 S 11th Street S, Kalamazoo, MI 49009
MLS# 66026048924Listed by: JAQUA, REALTORS - New
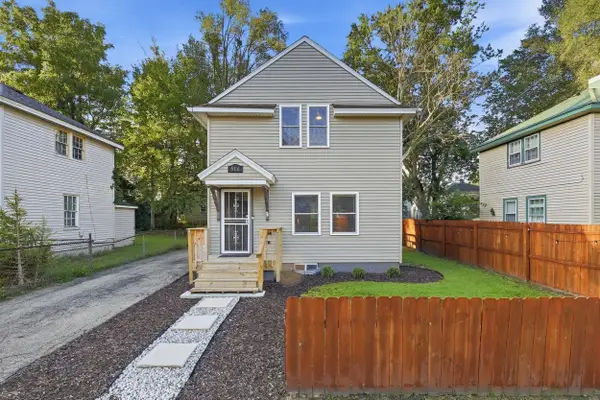 $189,900Active3 beds 1 baths960 sq. ft.
516 Lay Boulevard, Kalamazoo, MI 49001
MLS# 65026048912Listed by: ASCENT REAL ESTATE GROUP - New
 $215,000Active2 beds 1 baths1,072 sq. ft.
6935 Ravine, Kalamazoo, MI 49009
MLS# 70558546Listed by: BERKSHIRE HATHAWAY HOMESERVICES MI - New
 $440,000Active2 beds 3 baths2,350 sq. ft.
1020 Essex Circle #26, Kalamazoo, MI 49008
MLS# 26048898Listed by: BERKSHIRE HATHAWAY HOMESERVICES MI - New
 $135,000Active3 beds 1 baths1,209 sq. ft.
616 Lay Boulevard, Kalamazoo, MI 49001
MLS# 66026048817Listed by: LUKEMAN GROUP LLC - New
 $347,500Active3 beds 3 baths2,430 sq. ft.
2805 Winchell Avenue, Kalamazoo, MI 49008
MLS# 26048823Listed by: BERKSHIRE HATHAWAY HOMESERVICES MI - New
 $195,000Active2 beds 1 baths1,170 sq. ft.
3520 Huron Avenue, Kalamazoo, MI 49006
MLS# 26048786Listed by: BLUE HORIZON REAL ESTATE - New
 $225,000Active1.44 Acres
7171 Stadium Drive, Kalamazoo, MI 49009
MLS# 25049530Listed by: NAI WISINSKI OF WEST MICHIGAN - New
 $184,900Active2 beds 1 baths1,000 sq. ft.
3820 E D Avenue, Kalamazoo, MI 49009
MLS# 26048729Listed by: BERNER REAL ESTATE


Protect your home and budget from life's surprises with an Assurant Home Warranty, backed by a partner that supports you through every step of homeownership. Explore Plans.
©2026 Century 21 Real Estate LLC. All rights reserved. CENTURY 21®, the CENTURY 21 Logo and C21® are service marks owned by Century 21 Real Estate LLC. Century 21 Real Estate LLC fully supports the principles of the Fair Housing Act and the Equal Opportunity Act. Each office is independently owned and operated. Listing information is deemed reliable but not guaranteed accurate.