
9856 Oak Forest Circle, Kalamazoo, MI 49009
Local realty services provided by:CENTURY 21 Signature Realty
9856 Oak Forest Circle,Kalamazoo, MI 49009
$250,000
- 3 Beds
- 3 Baths
- 2,418 sq. ft.
- Single family
- Pending
Listed by: pamela p english
Office: chuck jaqua, realtor
MLS#:66026041680
Source:MI_REALCOMP
Price summary
- Price:$250,000
- Price per sq. ft.:$57.95
- Monthly HOA dues:$6.67
About this home
Enjoy the natural mature beauty of the Springwood Hills neighborhood. This home is nestled in a cul-de-sac. It has 214' of lake frontage. Very serene setting. It is an as-is property that is perfect for an investor flipper. It is well built with a very functional floor plan and beautiful setting. There are two living spaces plus a dining room. The dining room and living room have hardwood floors. 3 bedrooms 2 1/2 baths, main floor laundry, Walk out lower level that is plumbed. 214 feet of lake frontage.Mattawan Consolidated school district. HVAC 2024, Anderson windows, roof about 5 yrs old
Contact an agent
Home facts
- Year built:1985
- Subdivision & Development:SPRINGWOOD HILLS
- Listing ID #:66026041680
- Added:1 day(s) ago
- Updated:August 10, 2026 at 06:15 PM
Rooms and interior
- Bedrooms:3
- Total bathrooms:3
- Full bathrooms:2
- Half bathrooms:1
- Rooms Total:11
- Flooring:Carpet, Wood
- Basement Description:Walk-Out Access
- Living area:2,418 sq. ft.
Heating and cooling
- Cooling:Central Air
- Heating:Forced Air, Natural Gas
Structure and exterior
- Roof:Composition
- Year built:1985
- Building area:2,418 sq. ft.
- Lot area:0.52 Acres
- Lot Features:Cul-de-Sac
- Architectural Style:Traditional
- Construction Materials:Wood Siding
- Exterior Features:Deck
Utilities
- Water:Public
- Sewer:Septic Tank
Finances and disclosures
- Price:$250,000
- Price per sq. ft.:$57.95
- Tax amount:$5,911
Features and amenities
- Laundry features:Main Level
Parking
- Parking description:Asphalt, Attached
- Garage spaces:2

New listings near 9856 Oak Forest Circle
- New
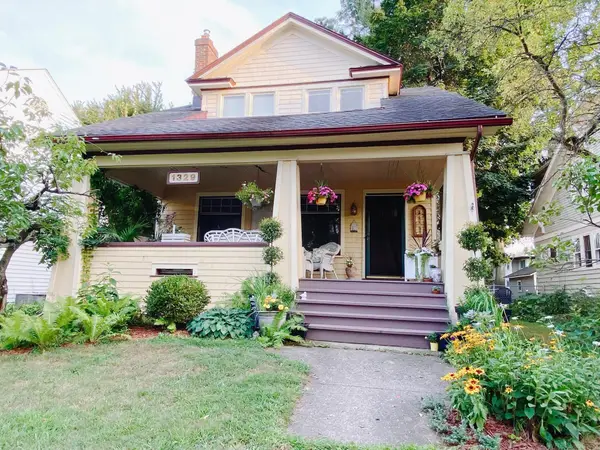 $279,900Active3 beds 2 baths1,358 sq. ft.
1329 Hillcrest, Kalamazoo, MI 49008
MLS# 50217934Listed by: JOSEPH WALTER REALTY LLC - New
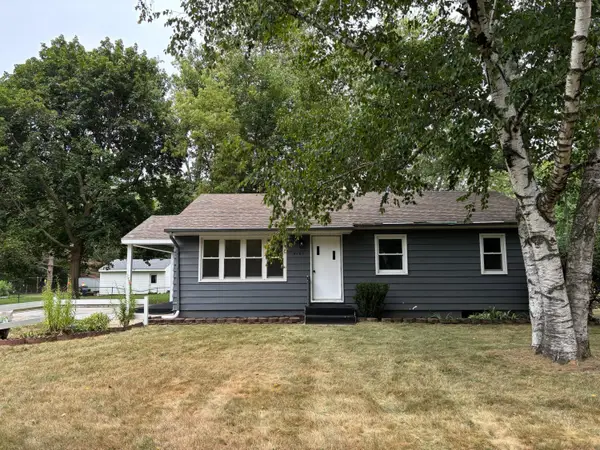 $179,900Active3 beds 1 baths1,398 sq. ft.
5165 Willette Avenue, Kalamazoo, MI 49048
MLS# 71026041664Listed by: FIVE STAR REAL ESTATE - New
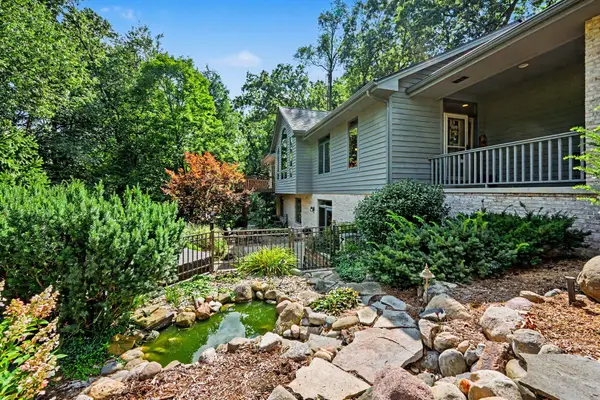 $450,000Active4 beds 3 baths3,000 sq. ft.
6369 Breckenridge Drive, Kalamazoo, MI 49009
MLS# 66026041606Listed by: BERKSHIRE HATHAWAY HOMESERVICES MI - New
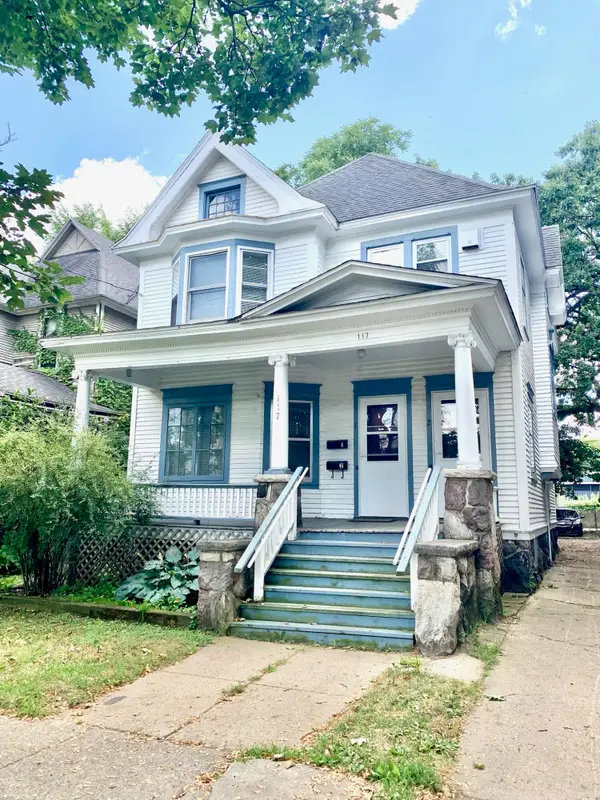 $219,900Active-- beds 2 baths
117 W Dutton Street, Kalamazoo, MI 49007
MLS# 26041546Listed by: GARDNER REALTY, LLC - New
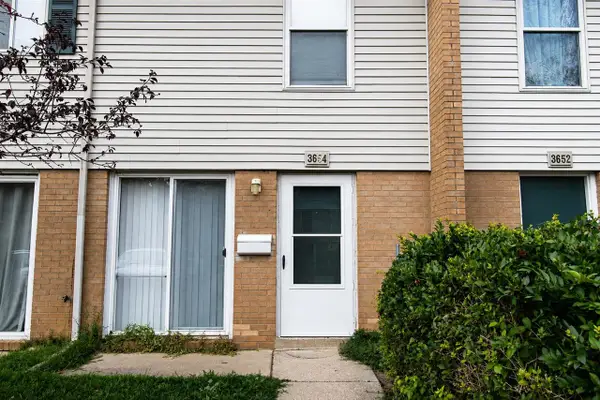 $120,000Active2 beds 2 baths894 sq. ft.
3654 Kenbrooke, Kalamazoo, MI 49006
MLS# 70551109Listed by: EXP REALTY LLC - New
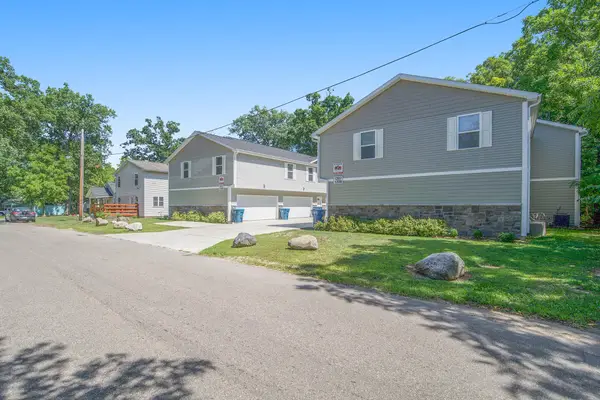 $1,070,000Active-- beds -- baths
1201 Kimbark Avenue, Kalamazoo, MI 49006
MLS# 26041511Listed by: KELLER WILLIAMS GR NORTH - New
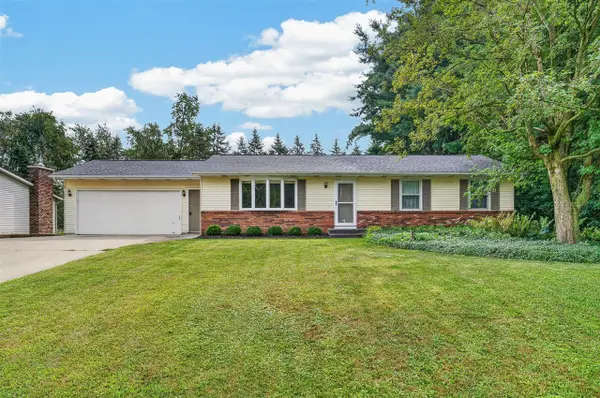 $309,900Active4 beds 2 baths1,688 sq. ft.
5036 Lands End, Kalamazoo, MI 49009
MLS# 70551168Listed by: CHUCK JAQUA, REALTOR - New
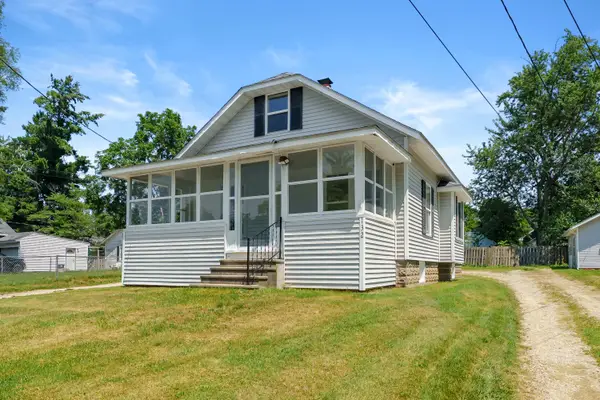 $249,000Active3 beds 1 baths1,006 sq. ft.
132 Gilkison Avenue, Kalamazoo, MI 49006
MLS# 26041490Listed by: CHUCK JAQUA, REALTOR - New
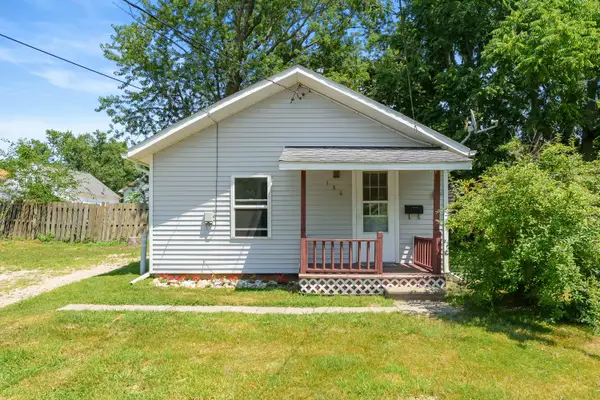 $79,000Active1 beds 1 baths475 sq. ft.
130 Gilkison Avenue, Kalamazoo, MI 49006
MLS# 26041493Listed by: CHUCK JAQUA, REALTOR


Protect your home and budget from life's surprises with an Assurant Home Warranty, backed by a partner that supports you through every step of homeownership. Explore Plans.
©2026 Century 21 Real Estate LLC. All rights reserved. CENTURY 21®, the CENTURY 21 Logo and C21® are service marks owned by Century 21 Real Estate LLC. Century 21 Real Estate LLC fully supports the principles of the Fair Housing Act and the Equal Opportunity Act. Each office is independently owned and operated. Listing information is deemed reliable but not guaranteed accurate.