
109 N Cherry, Kalkaska, MI 49646
Local realty services provided by:CENTURY 21 Northland
109 N Cherry,Kalkaska, MI 49646
$319,900
- 4 Beds
- 2 Baths
- 1,323 sq. ft.
- Single family
- Active
Listed by: eric senff
Office: reo-tcrandolph-233022
MLS#:80074976
Source:MI_REALSOURCE
Price summary
- Price:$319,900
- Price per sq. ft.:$132.68
About this home
Move-in ready ranch in the heart of the Village of Kalkaska! Built in 2000 on a quiet, generous corner lot, this 4-bed, 2-bath home offers 2,411 finished square feet, with main-floor living and a fully finished lower level. Step into a bright, open kitchen with granite countertops and an island, a dining area, and a cozy, sun-drenched living room. The main floor holds the primary bedroom with a walk-in closet plus two spare bedrooms, ready for guests or working from home. Downstairs, a large rec room is perfect for hosting a Lions watch party, alongside a fourth bedroom and a full bath. Enjoy morning coffee on the front deck, or host the best cookout ever in the large fenced-in backyard. The attached two-car garage has a new pellet heater for year-round use. Municipal water and sewer, natural gas heat and central air, and a new roof in 2021 make this an easy decision. A grocery store, gym, and library are in town, while Traverse City is only 30 minutes away!
Contact an agent
Home facts
- Year built:2000
- Subdivision & Development:n/a
- Listing ID #:80074976
- Added:1 day(s) ago
- Updated:October 30, 2026 at 05:33 AM
Rooms and interior
- Bedrooms:4
- Total bathrooms:2
- Full bathrooms:2
- Dining Description:On Main Level
- Kitchen Description:Dishwasher, Disposal, Microwave, On Main Level, Range/Oven, Refrigerator
- Bedroom Description:Bedroom 1 on Main Level, Bedroom 2 on Main Level, Bedroom 3 on Main Level, Bedroom 4 on Lower Level
- Basement Description:Block
- Living area:1,323 sq. ft.
Heating and cooling
- Cooling:Ceiling Fan(s), Central A/C
- Heating:Forced Air, Natural Gas
Structure and exterior
- Year built:2000
- Building area:1,323 sq. ft.
- Lot area:0.39 Acres
- Architectural Style:Raised Ranch
- Construction Materials:Vinyl Siding
- Exterior Features:Deck, Fenced Yard, Patio, Sidewalks
- Foundation Description:Block
- Levels:1 Story
Schools
- High school:Kalkaska High School
- Middle school:Kalkaska Middle School
- Elementary school:Birch Street Elementary School
Utilities
- Water:Public Water
- Sewer:Community
Finances and disclosures
- Price:$319,900
- Price per sq. ft.:$132.68
Features and amenities
- Appliances:Dishwasher, Disposal, Dryer, Microwave, Range/Oven, Refrigerator, Washer
- Laundry features:Dryer, On Lower Level, Washer
- Amenities:Walk-In Closet, Window Treatment(s)
Parking
- Parking description:Attached Garage, Garage, Garage Door Opener, Heated Garage
- Garage spaces:2
 Provided through IDX via MiRealSource. Courtesy of MiRealSource Shareholder. Copyright MiRealSource. The information published and disseminated by MiRealSource is communicated verbatim, without change by MiRealSource, as filed with MiRealSource by its members. The accuracy of all information, regardless of source, is not guaranteed or warranted. All information should be independently verified. Copyright 2026 MiRealSource. All rights reserved. The information provided hereby constitutes proprietary information of MiRealSource, Inc. and its shareholders, affiliates and licensees and may not be reproduced or transmitted in any form or by any means, electronic or mechanical, including photocopy, recording, scanning or any information storage and retrieval system, without written permission from MiRealSource, Inc. MI_REALSOURCE Member Broker: Brad Platt
New listings near 109 N Cherry
- New
 $342,000Active3 beds 2 baths1,688 sq. ft.
1965 Bunker Drive Ne, Kalkaska, MI 49646
MLS# 80074824Listed by: COLDWELL BANKER SCHMIDT-CADILLAC - New
 $285,000Active3 beds 2 baths1,526 sq. ft.
2878 SE Elm, Kalkaska, MI 49646
MLS# 80074790Listed by: REMAX BAYSHORE - KALKASKA - New
 $39,500Active1.7 Acres
1915 NE Twin Birch, Kalkaska, MI 49646
MLS# 80074738Listed by: THE DIFFERENCE REAL ESTATE - New
 $199,000Active3 beds 2 baths1,372 sq. ft.
504 Cedar, Kalkaska, MI 49646
MLS# 80074715Listed by: REMAX BAYSHORE - WEST SHORE DR TC - New
 $219,900Active4 beds 1 baths1,722 sq. ft.
606 George, Kalkaska, MI 49646
MLS# 80074660Listed by: UP NORTH PROPERTIES  $230,000Active2 beds 1 baths900 sq. ft.
211 Oak, Kalkaska, MI 49646
MLS# 80074597Listed by: BERKSHIRE HATHAWAY HOMESERVICES - TC $59,900Active20.14 Acres
161 Sigma Road, Kalkaska, MI 49646
MLS# 201843348Listed by: SMITH REALTY GROUP $465,000Active2 beds 2 baths1,872 sq. ft.
11929 NE Lake Valley, Kalkaska, MI 49646
MLS# 80074552Listed by: REO - ELK RAPIDS-101308 $65,000Pending10 Acres
V/L 10 AC Third Road, Kalkaska, MI 49646
MLS# 201843325Listed by: REAL BROKER LLC - NORTHERN MICHIGAN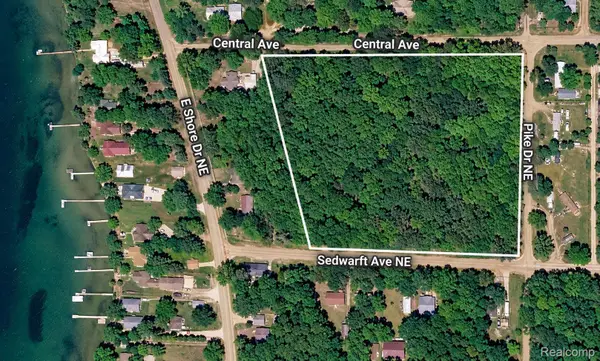 $50,000Pending5.5 Acres
00 Sedwarft RD NE, Kalkaska, MI 49646
MLS# 20261082667Listed by: KW PROFESSIONALS


Protect your home and budget from life's surprises with an Assurant Home Warranty, backed by a partner that supports you through every step of homeownership. Explore Plans.
©2026 Century 21 Real Estate LLC. All rights reserved. CENTURY 21®, the CENTURY 21 Logo and C21® are service marks owned by Century 21 Real Estate LLC. Century 21 Real Estate LLC fully supports the principles of the Fair Housing Act and the Equal Opportunity Act. Each office is independently owned and operated. Listing information is deemed reliable but not guaranteed accurate.