
10903 Black Bear Road, Kalkaska, MI 49646
Local realty services provided by:CENTURY 21 Realty North
10903 Black Bear Road,Kalkaska, MI 49646
$695,000
- 3 Beds
- 4 Baths
- 3,640 sq. ft.
- Single family
- Active
Listed by: craig hinkle
Office: re/max of grayling
MLS#:201842792
Source:MI_WWBR
Price summary
- Price:$695,000
- Price per sq. ft.:$190.93
About this home
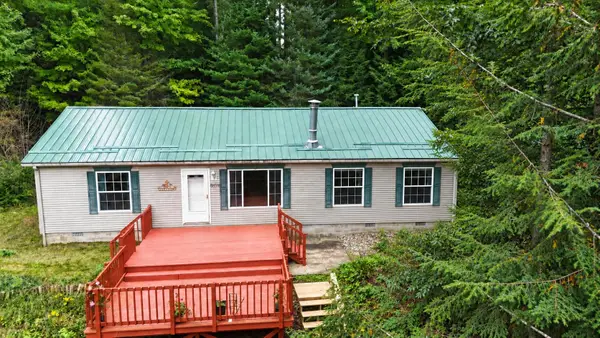
Cub Lake !!! Beautiful 111'' elevated setting with views of the lake. 3 B/R 4 Bath, 3,160 sf plus finished partial finished walkout basement. 800 sf decking,, covered lakefront porch, covered lower level patio, detached 24 x 32 garage. Irrigated garden, general whole house generator, central a/c, master bedroom suite with custom bath and huge walk-in closet. Natural gas forced air heat. Park like setting with mature hardwoods, steps leading down the lakefront.
Contact an agent
Home facts
- Year built:1966
- Subdivision & Development:Black Bear
- Listing ID #:201842792
- Added:1 day(s) ago
- Updated:September 14, 2026 at 09:41 PM
Rooms and interior
- Bedrooms:3
- Total bathrooms:4
- Full bathrooms:4
- Flooring:Hardwood
- Basement Description:Partial, Partially Finished, Walk-Out Access
- Living area:3,640 sq. ft.
Heating and cooling
- Heating:Central Air, Forced Air, Heating, Natural Gas, Wood Stove
Structure and exterior
- Year built:1966
- Building area:3,640 sq. ft.
- Lot area:0.51 Acres
- Architectural Style:Chalet
- Exterior Features:Deck, Garden Area, Natural, Patio/Porch, Shed
Finances and disclosures
- Price:$695,000
- Price per sq. ft.:$190.93
Features and amenities
- Amenities:Ceiling Fan, Vaulted Ceiling(s), Wet Bar
Parking
- Parking description:Garage Door Opener
- Garage:Yes
New listings near 10903 Black Bear Road
- New
 $279,900Active3 beds 1 baths1,344 sq. ft.
1434 NE Cedar, Kalkaska, MI 49646
MLS# 80073472Listed by: REO-TCRANDOLPH-233022
- New
 $299,900Active3 beds 2 baths1,497 sq. ft.
5926 NE Brewer, Kalkaska, MI 49646
MLS# 78080073403Listed by: REO-TCFRONT-233021 - New
 $375,000Active3 beds 2 baths1,824 sq. ft.
5174 Golf Haven Drive, Kalkaska, MI 49646
MLS# 201842741Listed by: REAL ESTATE ONE OF GAYLORD - New
 $320,000Active9 beds 6 baths4,800 sq. ft.
6361 Meyers NE, Kalkaska, MI 49646
MLS# 58050221102Listed by: JOSEPH WALTER REALTY LLC - New
 $244,900Active3 beds 1 baths1,749 sq. ft.
3885 N Shore #Lot: 21, Kalkaska, MI 49646
MLS# 80073277Listed by: REMAX BAYSHORE - KALKASKA - New
 $244,900Active3 beds 1 baths1,749 sq. ft.
3885 N Shore, Kalkaska, MI 49646
MLS# 78080073277Listed by: REMAX BAYSHORE - KALKASKA - New
 $349,000Active3 beds 2 baths2,108 sq. ft.
5182 E Shore, Kalkaska, MI 49646
MLS# 78080073260Listed by: REO-TCBELLAIRE-233025 - New
 $189,900Active30 Acres
4517 SE Pierson Creek, Kalkaska, MI 49646
MLS# 78080073239Listed by: COLDWELL BANKER SCHMIDT-KALKAS  $275,000Active2 beds 1 baths900 sq. ft.
211 Oak, Kalkaska, MI 49646
MLS# 80073167Listed by: BERKSHIRE HATHAWAY HOMESERVICES - TC


Protect your home and budget from life's surprises with an Assurant Home Warranty, backed by a partner that supports you through every step of homeownership. Explore Plans.
©2026 Century 21 Real Estate LLC. All rights reserved. CENTURY 21®, the CENTURY 21 Logo and C21® are service marks owned by Century 21 Real Estate LLC. Century 21 Real Estate LLC fully supports the principles of the Fair Housing Act and the Equal Opportunity Act. Each office is independently owned and operated. Listing information is deemed reliable but not guaranteed accurate.