
5948 SE Kniss, Kalkaska, MI 49646
Local realty services provided by:CENTURY 21 Realty North
5948 SE Kniss,Kalkaska, MI 49646
$300,000
- 2 Beds
- 2 Baths
- 1,344 sq. ft.
- Single family
- Active
Listed by: cynthia wyatt, joseph vanantwerp
Office: keller williams northern michigan
MLS#:80068086
Source:MI_REALSOURCE
Price summary
- Price:$300,000
- Price per sq. ft.:$223.21
About this home
Welcome to your own slice of Northern Michigan freedom. Set on 24 private acres surrounded by evergreens and open countryside, this beautifully maintained ranch-style home delivers the kind of peace, space, and flexibility buyers are constantly searching for but rarely find at this price point. Inside, the home offers a warm and inviting open layout with 2 bedrooms, 2 full baths, a spacious great room with fireplace, and a large kitchen designed for gathering. The kitchen features an island, pantry, breakfast nook, and plenty of workspace, while the additional den/study creates the perfect setup for a home office, hobby room, or guest overflow. The primary suite includes a walk-in closet and the convenience of main-floor living throughout. Step outside and the possibilities expand even further. The massive 30x40 pole building is ready for all your toys, equipment, projects, or business needs. Whether you dream of hobby farming, horses, hunting land, trail riding, gardening, or simply having room to spread out and breathe, this property gives you the freedom to live life your way. Picture quiet mornings with coffee overlooking the trees, evenings around a bonfire under the stars, and the kind of privacy that feels impossible to find anymore. All while still being conveniently located near Kalkaska, M-72, and everything Northern Michigan has to offer....
Contact an agent
Home facts
- Year built:1998
- Listing ID #:80068086
- Added:51 day(s) ago
- Updated:May 30, 2026 at 10:35 AM
Rooms and interior
- Bedrooms:2
- Total bathrooms:2
- Full bathrooms:2
- Dining Description:On Main Level
- Kitchen Description:Microwave, On Main Level, Range/Oven
- Bedroom Description:Bedroom 1 on Main Level, Bedroom 2 on Main Level
- Basement Description:Block
- Living area:1,344 sq. ft.
Heating and cooling
- Cooling:Ceiling Fan(s)
- Heating:Forced Air, LP/Propane Gas
Structure and exterior
- Year built:1998
- Building area:1,344 sq. ft.
- Lot area:24.02 Acres
- Architectural Style:Manufactured, Ranch
- Construction Materials:Vinyl Siding
- Foundation Description:Block, Crawl
- Levels:1 Story
Utilities
- Water:Private Well
- Sewer:Septic
Finances and disclosures
- Price:$300,000
- Price per sq. ft.:$223.21
Features and amenities
- Appliances:Dryer, Microwave, Range/Oven, Washer
- Laundry features:Dryer, On Main Level, Washer
- Amenities:Walk-In Closet, Window Treatment(s)
Parking
- Parking description:Attached Garage, Garage
- Garage spaces:2
New listings near 5948 SE Kniss
- New
 $64,900Active1.46 Acres
2750 NE Apple Creek, Kalkaska, MI 49646
MLS# 80070588Listed by: REMAX BAYSHORE - KALKASKA - New
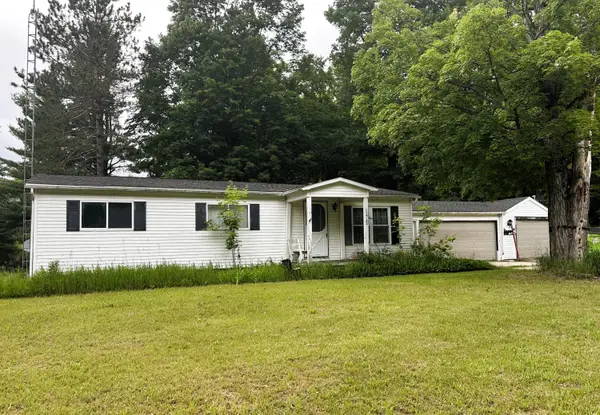 $245,000Active3 beds 2 baths2,416 sq. ft.
11715 County Road 612, Kalkaska, MI 49646
MLS# 201841241Listed by: BERKSHIRE HATHAWAY HOMESERVICES - New
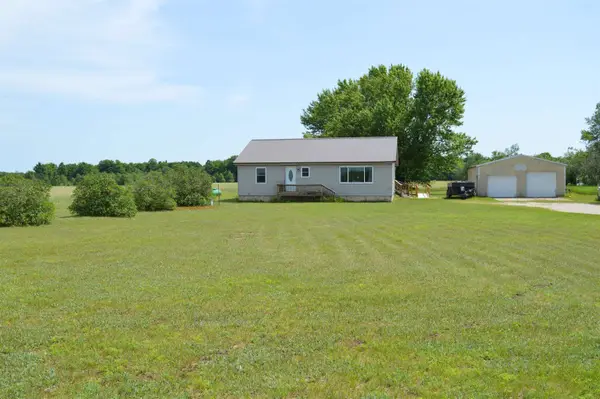 $455,000Active3 beds 2 baths1,288 sq. ft.
6268 E M-72, Kalkaska, MI 49646
MLS# 80070557Listed by: COLDWELL BANKER SCHMIDT-KALKAS - New
 $359,900Active3 beds 2 baths1,456 sq. ft.
2324 Krumlauf, Kalkaska, MI 49646
MLS# 80070546Listed by: KELLER WILLIAMS NORTHERN MICHIGAN - New
 $148,000Active2 beds 1 baths982 sq. ft.
13765 Sunburry Road NE, Kalkaska, MI 49646
MLS# 78080070397Listed by: REO-TCFRONT-233021
- New
 $148,000Active2 beds 1 baths982 sq. ft.
13765 Sunburry Road Ne #Lot: 34, Kalkaska, MI 49646
MLS# 80070397Listed by: REO-TCFRONT-233021 - New
 $330,000Active3 beds 2 baths1,860 sq. ft.
1967 NE Fairways, Kalkaska, MI 49646
MLS# 80070390Listed by: KELLER WILLIAMS NORTHERN MICHIGAN - New
 $49,000Active0.29 Acres
213 Hyde, Kalkaska, MI 49646
MLS# 78080070384Listed by: COLDWELL BANKER SCHMIDT-KALKAS - New
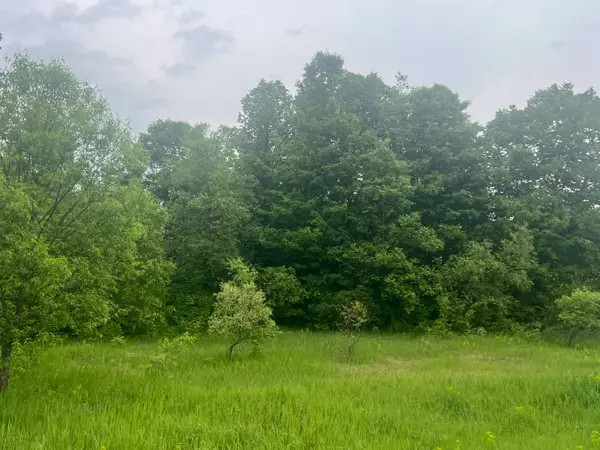 $37,000Active10.01 Acres
00 Wood Road, NE, Kalkaska, MI 49646
MLS# 78080070135Listed by: EXP REALTY - New
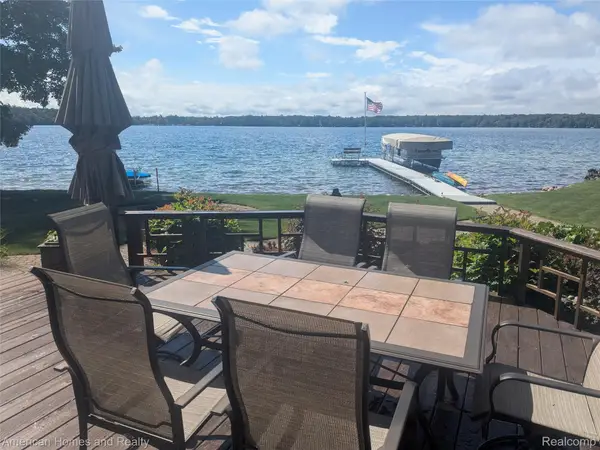 $980,000Active4 beds 5 baths3,308 sq. ft.
1580 Pine Springs Street Ne, Kalkaska, MI 49646
MLS# 20261048553Listed by: AMERICAN HOMES AND REALTY


Protect your home and budget from life's surprises with an Assurant Home Warranty, backed by a partner that supports you through every step of homeownership. Explore Plans.
©2026 Century 21 Real Estate LLC. All rights reserved. CENTURY 21®, the CENTURY 21 Logo and C21® are service marks owned by Century 21 Real Estate LLC. Century 21 Real Estate LLC fully supports the principles of the Fair Housing Act and the Equal Opportunity Act. Each office is independently owned and operated. Listing information is deemed reliable but not guaranteed accurate.