
5956 Kniss, Kalkaska, MI 49646
Local realty services provided by:CENTURY 21 Realty North
5956 Kniss,Kalkaska, MI 49646
$69,500
- 1 Beds
- 1 Baths
- 480 sq. ft.
- Single family
- Active
Listed by: carol karas, ashley martini
Office: exit northern shores realty-ka
MLS#:80073684
Source:MI_REALSOURCE
Price summary
- Price:$69,500
- Price per sq. ft.:$144.79
About this home
A family cabin that has been loved and enjoyed for many years is now ready for its next chapter. Being sold fully furnished, including the beautiful wood cook stove, this cozy cabin has been used as a summer getaway and as a convenient jumping-off point for snowmobiling adventures. Located just a half mile from thousands of acres of state land, with the Manistee River and several area lakes nearby, there is plenty of opportunity to enjoy the outdoors year-round. Bear Lake and Lake Crawford are close by, and Traverse City is less than an hour away. The cabin offers one-half bath, a steel roof, storage shed and has been cleaned from top to bottom. Bring your clothes and pillows and start enjoying your own Northern Michigan getaway. This property will need to be financed as a conventional renovation repair loan or 203k loan.
Contact an agent
Home facts
- Year built:1945
- Subdivision & Development:meets & bounds
- Listing ID #:80073684
- Added:35 day(s) ago
- Updated:October 19, 2026 at 06:32 PM
Rooms and interior
- Bedrooms:1
- Total bathrooms:1
- Half bathrooms:1
- Dining Description:On Main Level
- Kitchen Description:On Main Level, Range/Oven, Refrigerator
- Bedroom Description:Bedroom 1 on Main Level
- Living area:480 sq. ft.
Heating and cooling
- Heating:Electric
Structure and exterior
- Year built:1945
- Building area:480 sq. ft.
- Lot area:1 Acres
- Architectural Style:Cottage, Ranch
- Construction Materials:Vinyl Siding
- Exterior Features:Porch
- Foundation Description:Slab
- Levels:1 Story
Utilities
- Water:Private Well
Finances and disclosures
- Price:$69,500
- Price per sq. ft.:$144.79
Features and amenities
- Appliances:Range/Oven, Refrigerator
 Provided through IDX via MiRealSource. Courtesy of MiRealSource Shareholder. Copyright MiRealSource. The information published and disseminated by MiRealSource is communicated verbatim, without change by MiRealSource, as filed with MiRealSource by its members. The accuracy of all information, regardless of source, is not guaranteed or warranted. All information should be independently verified. Copyright 2026 MiRealSource. All rights reserved. The information provided hereby constitutes proprietary information of MiRealSource, Inc. and its shareholders, affiliates and licensees and may not be reproduced or transmitted in any form or by any means, electronic or mechanical, including photocopy, recording, scanning or any information storage and retrieval system, without written permission from MiRealSource, Inc.
New listings near 5956 Kniss
- New
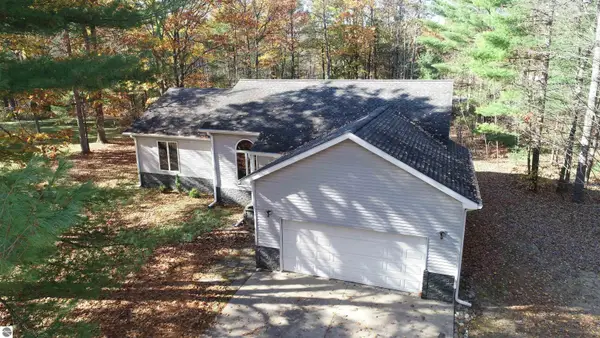 $342,000Active3 beds 2 baths1,688 sq. ft.
1965 Bunker Drive Ne, Kalkaska, MI 49646
MLS# 80074824Listed by: COLDWELL BANKER SCHMIDT-CADILLAC - New
 $285,000Active3 beds 2 baths1,526 sq. ft.
2878 SE Elm, Kalkaska, MI 49646
MLS# 80074790Listed by: REMAX BAYSHORE - KALKASKA - New
 $39,500Active1.7 Acres
1915 NE Twin Birch, Kalkaska, MI 49646
MLS# 80074738Listed by: THE DIFFERENCE REAL ESTATE - New
 $199,000Active3 beds 2 baths1,372 sq. ft.
504 Cedar, Kalkaska, MI 49646
MLS# 80074715Listed by: REMAX BAYSHORE - WEST SHORE DR TC - New
 $465,000Active2 beds 2 baths1,872 sq. ft.
11929 NE Lake Valley RD, Kalkaska, MI 49646
MLS# 78080074552Listed by: REO - ELK RAPIDS-101308 - New
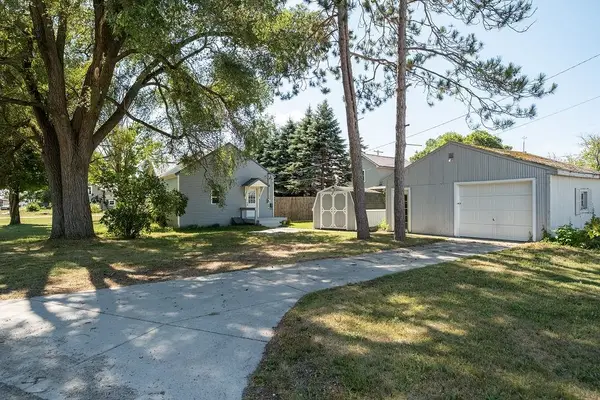 $230,000Active2 beds 1 baths900 sq. ft.
211 Oak, Kalkaska, MI 49646
MLS# 78080074597Listed by: BERKSHIRE HATHAWAY HOMESERVICES - TC - New
 $219,900Active4 beds 1 baths1,722 sq. ft.
606 George, Kalkaska, MI 49646
MLS# 80074660Listed by: UP NORTH PROPERTIES - New
 $59,900Active20.14 Acres
161 Sigma Road, Kalkaska, MI 49646
MLS# 201843348Listed by: SMITH REALTY GROUP  $65,000Pending10 Acres
V/L 10 AC Third Road, Kalkaska, MI 49646
MLS# 201843325Listed by: REAL BROKER LLC - NORTHERN MICHIGAN $44,900Active2.28 Acres
201 Kyle DR, Kalkaska, MI 49646
MLS# 78080073784Listed by: COLDWELL BANKER SCHMIDT-KALKAS


Protect your home and budget from life's surprises with an Assurant Home Warranty, backed by a partner that supports you through every step of homeownership. Explore Plans.
©2026 Century 21 Real Estate LLC. All rights reserved. CENTURY 21®, the CENTURY 21 Logo and C21® are service marks owned by Century 21 Real Estate LLC. Century 21 Real Estate LLC fully supports the principles of the Fair Housing Act and the Equal Opportunity Act. Each office is independently owned and operated. Listing information is deemed reliable but not guaranteed accurate.