
12246 S Newman RD, Kasson, MI 49664
Local realty services provided by:CENTURY 21 Dynamic Realty
12246 S Newman RD,Maplecity, MI 49664
$424,900
- 4 Beds
- 3 Baths
- 2,035 sq. ft.
- Single family
- Active
Upcoming open houses
- Sat, Oct 2401:00 pm - 03:00 pm
Listed by: brooks wilcox
Office: remax bayshore - west shore dr tc
MLS#:78080074645
Source:MI_REALCOMP
Price summary
- Price:$424,900
- Price per sq. ft.:$208.8
About this home
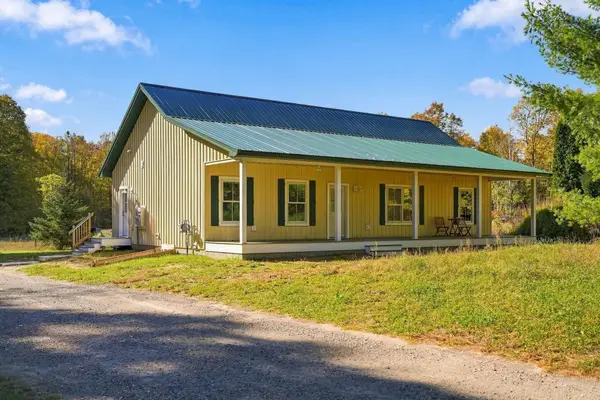
Four acres in Leelanau County, a ranch-style layout, and a setting that gives you room to do your own thing. This 4 bed/2.5 bath home is tucked along a quiet road just off M-72 West, offering a mostly level, high-and-dry parcel with plenty of sunshine and a mature mix of trees, from blue spruce and flowering pear to evergreens and hardwoods. The west-facing deck opens to a spacious backyard with established landscaping and room to grow a serious garden. Theres also a dedicated workshop or art studio and a garden shed for extra storage. Inside, the open-concept main level features built-in bookcases, an island kitchen with generous storage, and a sit-down bar. Downstairs, the finished walkout level adds a comfortable family room and two bedrooms, including one that could easily pull double duty as a home office. Set halfway between Traverse City and Empire, youre within an easy drive of 10-15 minutes to Bohemia Beach, Palmer Woods, and Glen Arbor, as well as trails, parks, lakes, shopping, and Leelanau wine country....
Contact an agent
Home facts
- Year built:1980
- Subdivision & Development:METES & BOUNDS
- Listing ID #:78080074645
- Added:3 day(s) ago
- Updated:October 24, 2026 at 10:03 AM
Rooms and interior
- Bedrooms:4
- Total bathrooms:3
- Full bathrooms:2
- Half bathrooms:1
- Rooms Total:9
- Basement Description:Block, Finished, Full, Walk-Out Access
- Living area:2,035 sq. ft.
Heating and cooling
- Heating:Forced Air, Propane
Structure and exterior
- Year built:1980
- Building area:2,035 sq. ft.
- Lot area:4 Acres
- Lot Features:Cleared
- Architectural Style:Ranch
- Construction Materials:Vinyl Siding
- Exterior Features:Deck, Patio
- Foundation Description:Basement, Block
- Levels:One
Utilities
- Water:Well
- Sewer:Septic Tank
Finances and disclosures
- Price:$424,900
- Price per sq. ft.:$208.8
- Tax amount:$2,701
Features and amenities
- Appliances:Dishwasher, Dryer, Microwave, Oven, Range, Refrigerator, Washer
- Amenities:Entrance Foyer
Parking
- Parking description:Attached, Garage, Garage Door Opener, Two Car Garage
- Garage spaces:2

New listings near 12246 S Newman RD
- New
 $164,900Active6.83 Acres
Parcel 6 S Tower, MapleCity, MI 49664
MLS# 78080074785Listed by: THE MITTEN REAL ESTATE GROUP - Open Sun, 11am to 12:30pmNew
 $560,000Active3 beds 2 baths1,425 sq. ft.
237 W Century, Maple City, MI 49664
MLS# 80074741Listed by: @PROPERTIES CHRISTIE'S INT'L - New
 $139,900Active5.02 Acres
Parcel 1 S Tower RD, MapleCity, MI 49664
MLS# 78080074778Listed by: THE MITTEN REAL ESTATE GROUP - New
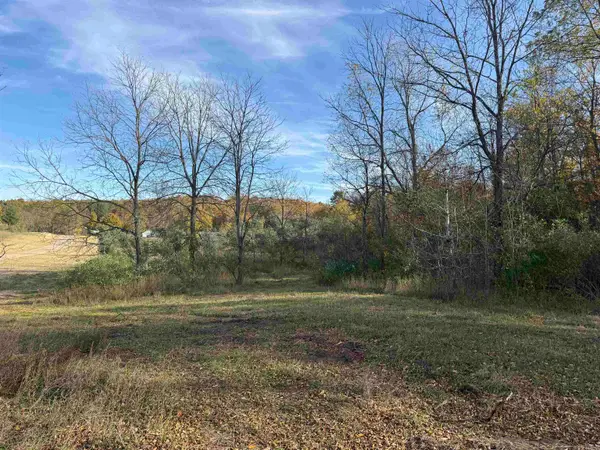 $139,900Active5.02 Acres
Parcel 2 S Tower RD, MapleCity, MI 49664
MLS# 78080074779Listed by: THE MITTEN REAL ESTATE GROUP - New
 $149,900Active5.02 Acres
Parcel 3 S Tower RD, MapleCity, MI 49664
MLS# 78080074780Listed by: THE MITTEN REAL ESTATE GROUP - New
 $149,900Active5 Acres
Parcel 4 S Tower RD, MapleCity, MI 49664
MLS# 78080074781Listed by: THE MITTEN REAL ESTATE GROUP - New
 $174,900Active9.52 Acres
Parcel 5 S Tower RD, MapleCity, MI 49664
MLS# 78080074782Listed by: THE MITTEN REAL ESTATE GROUP - New
 $174,900Active7.92 Acres
Parcel 7 S Tower RD, MapleCity, MI 49664
MLS# 78080074783Listed by: THE MITTEN REAL ESTATE GROUP - New
 $159,900Active5.05 Acres
Parcel 8 S Tower RD, MapleCity, MI 49664
MLS# 78080074784Listed by: THE MITTEN REAL ESTATE GROUP - New
 $139,900Active5.02 Acres
Parcel 9 S Tower RD, MapleCity, MI 49664
MLS# 78080074786Listed by: THE MITTEN REAL ESTATE GROUP


Protect your home and budget from life's surprises with an Assurant Home Warranty, backed by a partner that supports you through every step of homeownership. Explore Plans.
©2026 Century 21 Real Estate LLC. All rights reserved. CENTURY 21®, the CENTURY 21 Logo and C21® are service marks owned by Century 21 Real Estate LLC. Century 21 Real Estate LLC fully supports the principles of the Fair Housing Act and the Equal Opportunity Act. Each office is independently owned and operated. Listing information is deemed reliable but not guaranteed accurate.