
244 W Kasson Center, Kasson, MI 49664
Local realty services provided by:CENTURY 21 Northland
Listed by: jamie jewell, roger schaub
Office: schaub team premier realty
MLS#:80071389
Source:MI_REALSOURCE
Price summary
- Price:$599,000
- Price per sq. ft.:$235.09
About this home
Tucked among mature hardwoods on a private 4-acre parcel, this thoughtfully designed home offers the peace and privacy of country living with room to live, work, and play. Designed for convenient main-level living, the home features two bedrooms and two full baths on the main level, including a spacious primary suite with a private ensuite bath, along with a den or home office that provides flexible living space. Rich hickory hardwood flooring, custom hickory cabinetry, and granite countertops create a warm, timeless kitchen that flows seamlessly into the dining and living areas. A wood-burning fireplace anchors the inviting living room, while the covered front porch provides the perfect place to relax and enjoy the beauty of the surrounding woods. The finished walkout lower level adds exceptional versatility with a spacious family room, a built-in bar area with the option to complete a future wet bar, a third full bath, and a non-conforming third bedroom—ideal for guests, a home office, fitness room, or recreation space. Outside, the property continues to impress with an attached two-car garage and two pole buildings - one that is a heated 30' x 31' workshop that's perfect for hobbies, projects, recreational equipment, or additional storage. Surrounded by mature hardwoods and offering exceptional privacy, this property combines comfortable living, functional space, and the natural beauty of Leelanau County, all within easy reach of Maple City, Glen Arbor, Sleeping Bear Dunes National Lakeshore, and Traverse City....
Contact an agent
Home facts
- Year built:1992
- Subdivision & Development:n/a
- Listing ID #:80071389
- Added:49 day(s) ago
- Updated:September 11, 2026 at 10:58 AM
Rooms and interior
- Bedrooms:3
- Total bathrooms:3
- Full bathrooms:3
- Dining Description:On Main Level
- Kitchen Description:Dishwasher, Microwave, On Main Level, Range/Oven, Refrigerator
- Bedroom Description:Bedroom 1 on Main Level, Bedroom 2 on Main Level, Bedroom 3 on Lower Level
- Basement Description:Block, Walk Out
- Living area:1,456 sq. ft.
Heating and cooling
- Cooling:Ceiling Fan(s), Central A/C
- Heating:Forced Air, LP/Propane Gas, Wood
Structure and exterior
- Year built:1992
- Building area:1,456 sq. ft.
- Lot area:4 Acres
- Architectural Style:Ranch
- Construction Materials:Vinyl Siding
- Exterior Features:Porch
- Foundation Description:Block
- Levels:1 Story
Schools
- High school:Maple City-Glen Lake Jr/Sr Hig
- Middle school:Maple City-Glen Lake Jr/Sr Hig
- Elementary school:Glen Lake Elementary School
Utilities
- Water:Private Well
- Sewer:Septic
Finances and disclosures
- Price:$599,000
- Price per sq. ft.:$235.09
Features and amenities
- Appliances:Dishwasher, Dryer, Microwave, Range/Oven, Refrigerator, Washer
- Laundry features:Dryer, On Main Level, Washer
- Amenities:Cathedral/Vaulted Ceiling, Walk-In Closet, Window Treatment(s)
Parking
- Parking description:Attached Garage, Garage
- Garage spaces:2
 Provided through IDX via MiRealSource. Courtesy of MiRealSource Shareholder. Copyright MiRealSource. The information published and disseminated by MiRealSource is communicated verbatim, without change by MiRealSource, as filed with MiRealSource by its members. The accuracy of all information, regardless of source, is not guaranteed or warranted. All information should be independently verified. Copyright 2026 MiRealSource. All rights reserved. The information provided hereby constitutes proprietary information of MiRealSource, Inc. and its shareholders, affiliates and licensees and may not be reproduced or transmitted in any form or by any means, electronic or mechanical, including photocopy, recording, scanning or any information storage and retrieval system, without written permission from MiRealSource, Inc. MI_REALSOURCE Member Broker: Brad Platt
New listings near 244 W Kasson Center
- New
 $449,900Active3 beds 2 baths1,362 sq. ft.
1922 E Darga, Cedar, MI 49621
MLS# 80073418Listed by: THE MITTEN REAL ESTATE GROUP - New
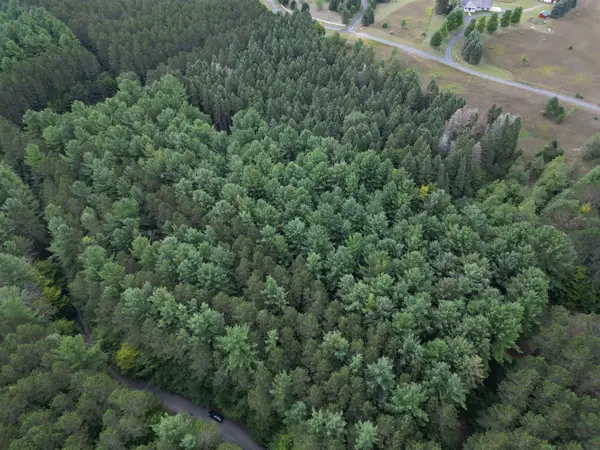 $149,900Active5.5 Acres
0000 W Timber, Empire, MI 49630
MLS# 80073138Listed by: THE MITTEN REAL ESTATE GROUP 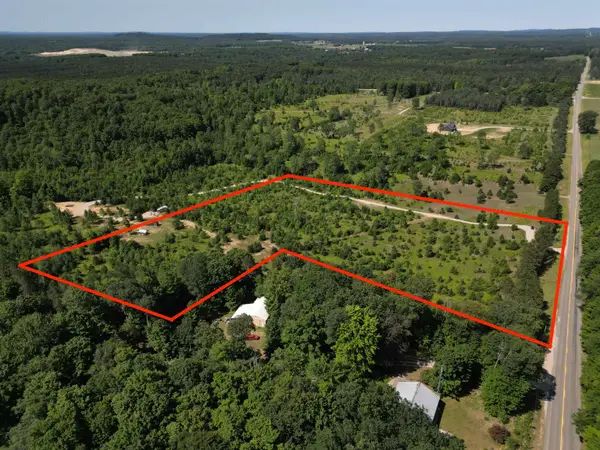 $269,900Active10.45 Acres
A5 E Kasson RD, MapleCity, MI 49664
MLS# 78080072887Listed by: THE MITTEN REAL ESTATE GROUP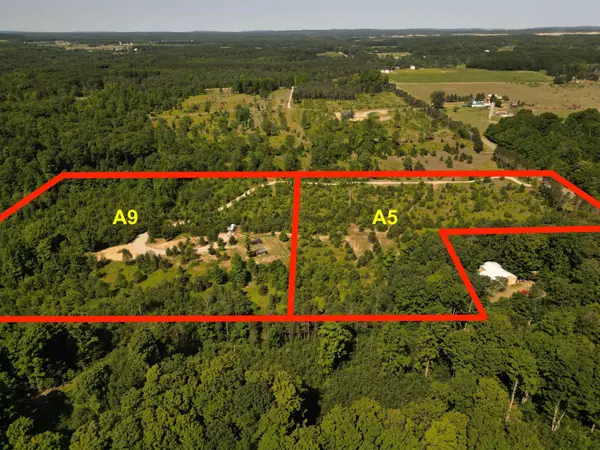 $289,900Active10.02 Acres
A9 E Kasson RD, MapleCity, MI 49664
MLS# 78080072888Listed by: THE MITTEN REAL ESTATE GROUP $499,900Active20.47 Acres
A5 & A9 E Kasson, MapleCity, MI 49664
MLS# 78080071786Listed by: THE MITTEN REAL ESTATE GROUP $199,900Active9.64 Acres
Parcel 1 E Darga, Cedar, MI 49621
MLS# 80072923Listed by: THE MITTEN REAL ESTATE GROUP $229,900Active10.25 Acres
Parcel 4 E Darga, Cedar, MI 49621
MLS# 80072924Listed by: THE MITTEN REAL ESTATE GROUP $199,900Active9.87 Acres
Parcel 2 E Darga, Cedar, MI 49621
MLS# 80072925Listed by: THE MITTEN REAL ESTATE GROUP $219,900Active9.99 Acres
Parcel 3 E Darga, Cedar, MI 49621
MLS# 80072930Listed by: THE MITTEN REAL ESTATE GROUP $269,900Active10.45 Acres
A5 E Kasson, Maple City, MI 49664
MLS# 80072887Listed by: THE MITTEN REAL ESTATE GROUP


Protect your home and budget from life's surprises with an Assurant Home Warranty, backed by a partner that supports you through every step of homeownership. Explore Plans.
©2026 Century 21 Real Estate LLC. All rights reserved. CENTURY 21®, the CENTURY 21 Logo and C21® are service marks owned by Century 21 Real Estate LLC. Century 21 Real Estate LLC fully supports the principles of the Fair Housing Act and the Equal Opportunity Act. Each office is independently owned and operated. Listing information is deemed reliable but not guaranteed accurate.