
1867 Maddy Lane, Keego Harbor, MI 48320
Local realty services provided by:CENTURY 21 Signature Realty
1867 Maddy Lane,Keegoharbor, MI 48320
$274,900
- 4 Beds
- 1 Baths
- 1,328 sq. ft.
- Single family
- Pending
Listed by: desiree cataldo
Office: re/max leading edge
MLS#:20261059076
Source:MI_REALCOMP
Price summary
- Price:$274,900
- Price per sq. ft.:$207
About this home
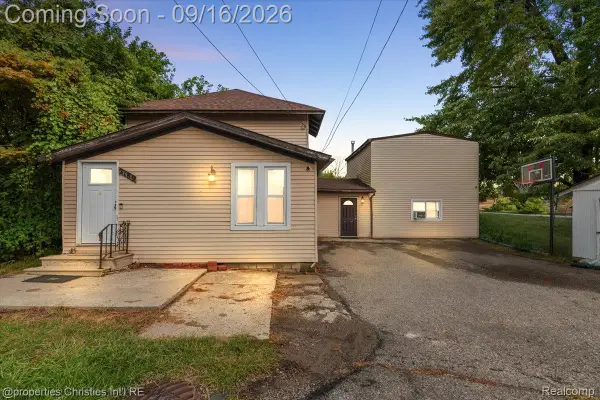
Charming Lake Living Without the Lakefront Price Tag! Enjoy lake privileges and beach access to all-sports Cass Lake, Sylvan Lake, and the Chain of Lakes—perfectly situated between both lakes for easy access to year-round recreation. Located on a quiet dead-end street in the highly sought-after West Bloomfield School District, this 4-bedroom home offers immediate occupancy and exceptional value. The spacious layout features a large kitchen, an updated bathroom, and a basement with laundry, mechanicals, and abundant storage space. Major updates provide peace of mind, including: Furnace (2022), Electrical panel (2022), Central air (2025), New sump pump (2025), Copper and PEX plumbing, Roof approximately 16 years old. Outside, enjoy a generous backyard complete with a fire pit area, detached garage, and a wide driveway that easily accommodates multiple vehicles. Conveniently located within walking distance of parks, shopping, restaurants, and everyday amenities. Surrounded by many newer and larger homes, this neighborhood offers both charm and long-term appeal. Don't miss this opportunity to enjoy the lake lifestyle without the premium lakefront price! Located on a dead-end street. Seller may contribute $2000.00 towards buyers closing costs to be used for decorating allowance....
Contact an agent
Home facts
- Year built:1939
- Subdivision & Development:EVERGREEN VILLA
- Listing ID #:20261059076
- Added:45 day(s) ago
- Updated:September 13, 2026 at 08:06 AM
Rooms and interior
- Bedrooms:4
- Total bathrooms:1
- Full bathrooms:1
- Rooms Total:6
- Basement Description:Partial, Unfinished
- Living area:1,328 sq. ft.
Heating and cooling
- Cooling:Ceiling Fans, Central Air
- Heating:Forced Air, Natural Gas
Structure and exterior
- Roof:Asphalt
- Year built:1939
- Building area:1,328 sq. ft.
- Lot area:0.14 Acres
- Lot Features:Dead End Street
- Architectural Style:Cape Cod, Colonial
- Construction Materials:Aluminum Siding
- Exterior Features:Covered, Porch
- Foundation Description:Basement, Block, Sump Pump
- Levels:Two
Utilities
- Water:Public
- Sewer:Public Sewer
Finances and disclosures
- Price:$274,900
- Price per sq. ft.:$207
- Tax amount:$4,508
Features and amenities
- Appliances:Disposal, Dryer, Free Standing Electric Range, Free Standing Refrigerator, Washer
Parking
- Parking description:Detached, Electricity In Garage, One and Half Car Garage
- Garage spaces:1.5

New listings near 1867 Maddy Lane
- New
 $54,900Active0.09 Acres
000 Moss, Keego Harbor, MI 48320
MLS# 61029551Listed by: BROOKSTONE, REALTORS LLC - New
 $54,900Active0.09 Acres
000 Moss Street, KeegoHarbor, MI 48320
MLS# 20261069172Listed by: BROOKSTONE, REALTORS LLC - New
 $475,000Active4 beds 3 baths2,358 sq. ft.
2189 Willow Beach Street, KeegoHarbor, MI 48320
MLS# 20261073364Listed by: @PROPERTIES CHRISTIE'S INT'L R.E. BIRMINGHAM  $290,000Pending3 beds 2 baths1,700 sq. ft.
2131 Beechmont Street, KeegoHarbor, MI 48320
MLS# 20261071715Listed by: RE/MAX ECLIPSE CLARKSTON- New
 $194,900Active3 beds 2 baths1,146 sq. ft.
1990 Cass Lake, Keego Harbor, MI 48320
MLS# 61027447Listed by: RE/MAX CLASSIC  $750,000Active4 beds 3 baths2,122 sq. ft.
1839 Rustic, Keego Harbor, MI 48320
MLS# 61026600Listed by: BROOKSTONE, REALTORS LLC $849,999Active0.45 Acres
1540 Cass Lake, Keego Harbor, MI 48320
MLS# 61025719Listed by: MY REALTY LLC $235,000Active3 beds 2 baths959 sq. ft.
2900 Hensman, Keego Harbor, MI 48320
MLS# 61022305Listed by: OAK AND STONE REAL ESTATE $49,900Active0.09 Acres
Address Withheld By Seller, KeegoHarbor, MI 48320
MLS# 20261061306Listed by: COSMOPOLITAN, REALTORS $49,900Active0.1 Acres
Address Withheld By Seller, KeegoHarbor, MI 48320
MLS# 20261061314Listed by: COSMOPOLITAN, REALTORS


Protect your home and budget from life's surprises with an Assurant Home Warranty, backed by a partner that supports you through every step of homeownership. Explore Plans.
©2026 Century 21 Real Estate LLC. All rights reserved. CENTURY 21®, the CENTURY 21 Logo and C21® are service marks owned by Century 21 Real Estate LLC. Century 21 Real Estate LLC fully supports the principles of the Fair Housing Act and the Equal Opportunity Act. Each office is independently owned and operated. Listing information is deemed reliable but not guaranteed accurate.