
2131 Beechmont Street, Keego Harbor, MI 48320
Local realty services provided by:CENTURY 21 Affiliated
2131 Beechmont Street,Keegoharbor, MI 48320
$290,000
- 3 Beds
- 2 Baths
- 1,700 sq. ft.
- Single family
- Pending
Listed by: ryan kelly, james couretas
Office: re/max eclipse clarkston
MLS#:20261071715
Source:MI_REALCOMP
Price summary
- Price:$290,000
- Price per sq. ft.:$170.59
About this home
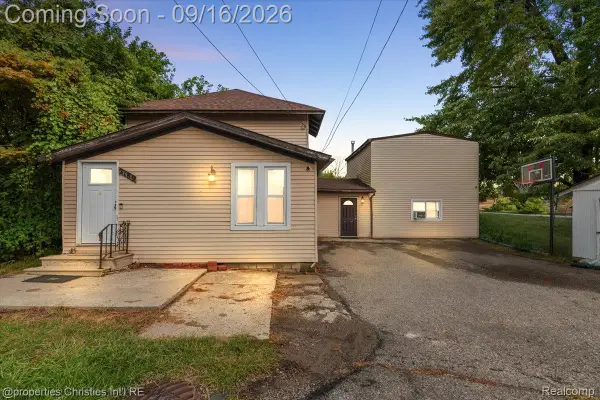
Style, charm, convenience, and functionality all wrapped up here at 2131 Beechmont St! This stunning single-family residence has been tastefully and thoughtfully renovated with every last detail considered. With three bedrooms and two bathrooms, this masterpiece is extremely functional and efficient. You'll love the beautiful open kitchen, dining room, and living room combination that offers plenty of light and floor space. Outside you'll find a massive front porch and back deck, perfect for quiet summer nights or entertaining guests. Additionally, the massive, detached garage and shed can accommodate just about any task you can dream of. Located within the West Bloomfield school district, this turnkey home also offers private beach access to Cass Lake and is walking distance to local restaurants and bars. This is truly the total package that you have to see for yourself!
Contact an agent
Home facts
- Year built:1942
- Subdivision & Development:EVERGREEN VILLA
- Listing ID #:20261071715
- Added:4 day(s) ago
- Updated:September 13, 2026 at 08:06 AM
Rooms and interior
- Bedrooms:3
- Total bathrooms:2
- Full bathrooms:2
- Rooms Total:8
- Basement Description:Finished, Walk-Out Access
- Living area:1,700 sq. ft.
Heating and cooling
- Heating:Forced Air, Natural Gas
Structure and exterior
- Year built:1942
- Building area:1,700 sq. ft.
- Lot area:0.25 Acres
- Architectural Style:Ranch
- Construction Materials:Vinyl Siding
- Foundation Description:Basement, Block
- Levels:One
Utilities
- Water:Public
- Sewer:Sewer at Street
Finances and disclosures
- Price:$290,000
- Price per sq. ft.:$170.59
- Tax amount:$3,760
Parking
- Parking description:Detached, One Car Garage
- Garage spaces:1

New listings near 2131 Beechmont Street
- New
 $54,900Active0.09 Acres
000 Moss, Keego Harbor, MI 48320
MLS# 61029551Listed by: BROOKSTONE, REALTORS LLC - New
 $54,900Active0.09 Acres
000 Moss Street, KeegoHarbor, MI 48320
MLS# 20261069172Listed by: BROOKSTONE, REALTORS LLC - New
 $475,000Active4 beds 3 baths2,358 sq. ft.
2189 Willow Beach Street, KeegoHarbor, MI 48320
MLS# 20261073364Listed by: @PROPERTIES CHRISTIE'S INT'L R.E. BIRMINGHAM - New
 $194,900Active3 beds 2 baths1,146 sq. ft.
1990 Cass Lake, Keego Harbor, MI 48320
MLS# 61027447Listed by: RE/MAX CLASSIC  $750,000Active4 beds 3 baths2,122 sq. ft.
1839 Rustic, Keego Harbor, MI 48320
MLS# 61026600Listed by: BROOKSTONE, REALTORS LLC $849,999Active0.45 Acres
1540 Cass Lake, Keego Harbor, MI 48320
MLS# 61025719Listed by: MY REALTY LLC $235,000Active3 beds 2 baths959 sq. ft.
2900 Hensman, Keego Harbor, MI 48320
MLS# 61022305Listed by: OAK AND STONE REAL ESTATE $49,900Active0.09 Acres
Address Withheld By Seller, KeegoHarbor, MI 48320
MLS# 20261061306Listed by: COSMOPOLITAN, REALTORS $49,900Active0.1 Acres
Address Withheld By Seller, KeegoHarbor, MI 48320
MLS# 20261061314Listed by: COSMOPOLITAN, REALTORS


Protect your home and budget from life's surprises with an Assurant Home Warranty, backed by a partner that supports you through every step of homeownership. Explore Plans.
©2026 Century 21 Real Estate LLC. All rights reserved. CENTURY 21®, the CENTURY 21 Logo and C21® are service marks owned by Century 21 Real Estate LLC. Century 21 Real Estate LLC fully supports the principles of the Fair Housing Act and the Equal Opportunity Act. Each office is independently owned and operated. Listing information is deemed reliable but not guaranteed accurate.