
14990 Coalter, Kent City, MI 49330
Local realty services provided by:CENTURY 21 Realty North
Listed by: luann robertson, james richardson
Office: homerealty, llc.
MLS#:70554629
Source:MI_REALSOURCE
Price summary
- Price:$399,900
- Price per sq. ft.:$173.87
About this home
Welcome Home to Country Comfort. Imagine waking up to quiet mornings and spending your summer weekends making memories right in your own backyard. This 4-bedroom home blends modern updates with the relaxed, open-air lifestyle you have been dreaming of. Fresh Modern Updates: Cook and connect in the newly opened kitchen featuring granite counters and warm butcher block. New finishes: Enjoy fresh, clean new flooring that flows easily through the main living areas. Rest easy with a newer roof, air conditioning. Customize the lower level featuring a non-conforming bedroom or it could make a great office and a plumbed bathroom space ready for your custom en suite design. So many new items we had to make a separate list. (In documents) You don't want to miss an opportunity to call this YOUR home.
Contact an agent
Home facts
- Year built:1985
- Listing ID #:70554629
- Added:5 day(s) ago
- Updated:August 31, 2026 at 12:32 AM
Rooms and interior
- Bedrooms:4
- Total bathrooms:1
- Full bathrooms:1
- Rooms Total:7
- Dining Description:On Main Level
- Kitchen Description:Dishwasher, On Main Level, Range/Oven, Refrigerator
- Bedroom Description:Bedroom 2 on Main Level, Bedroom 3 on Lower Level, Bedroom 4 on Lower Level
- Living area:1,432 sq. ft.
Heating and cooling
- Heating:Forced Air, Natural Gas
Structure and exterior
- Year built:1985
- Building area:1,432 sq. ft.
- Lot area:0.92 Acres
- Construction Materials:Brick, Vinyl Siding
- Foundation Description:Basement
- Levels:1 Story
Finances and disclosures
- Price:$399,900
- Price per sq. ft.:$173.87
- Tax amount:$3,969
Features and amenities
- Appliances:Dishwasher, Dryer, Range/Oven, Refrigerator, Washer
- Laundry features:Dryer, Washer
Parking
- Parking description:Attached Garage, Garage Door Opener
- Garage spaces:1
 Provided through IDX via MiRealSource. Courtesy of MiRealSource Shareholder. Copyright MiRealSource. The information published and disseminated by MiRealSource is communicated verbatim, without change by MiRealSource, as filed with MiRealSource by its members. The accuracy of all information, regardless of source, is not guaranteed or warranted. All information should be independently verified. Copyright 2026 MiRealSource. All rights reserved. The information provided hereby constitutes proprietary information of MiRealSource, Inc. and its shareholders, affiliates and licensees and may not be reproduced or transmitted in any form or by any means, electronic or mechanical, including photocopy, recording, scanning or any information storage and retrieval system, without written permission from MiRealSource, Inc.
New listings near 14990 Coalter
- New
 $350,000Active4 beds 2 baths2,072 sq. ft.
217 Vansen Drive, KentCity, MI 49330
MLS# 65026045309Listed by: KELLER WILLIAMS GR EAST  $364,900Active3 beds 3 baths1,661 sq. ft.
117 Chase NW, KentCity, MI 49330
MLS# 65026041231Listed by: FIVE STAR REAL ESTATE (E. DIVISION) $360,000Pending3 beds 3 baths2,002 sq. ft.
710 Chary Glen Drive NW, KentCity, MI 49330
MLS# 65026040395Listed by: INDEPENDENCE REALTY (MAIN) $344,900Active3 beds 3 baths2,040 sq. ft.
282 Vansen Drive, KentCity, MI 49330
MLS# 65026040335Listed by: BERKSHIRE HATHAWAY HOMESERVICES MICHIGAN REAL ESTATE (MAIN)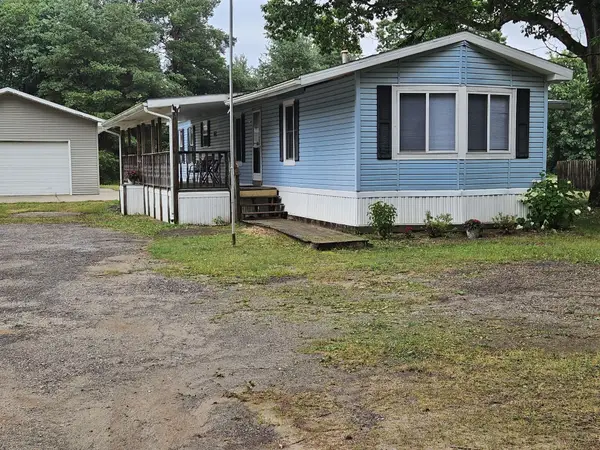 $215,000Pending3 beds 2 baths980 sq. ft.
14166 Red Pine Drive Nw, Kent City, MI 49330
MLS# 26035442Listed by: KEY REALTY $624,900Active5 beds 4 baths1,717 sq. ft.
3455 Northkent Pine, Kent City, MI 49330
MLS# 70544202Listed by: BERKSHIRE HATHAWAY HOMESERVICES MICHIGAN REAL ESTATE (MAIN) $360,000Pending4 beds 3 baths1,800 sq. ft.
205 Vansen Drive, KentCity, MI 49330
MLS# 65026030705Listed by: BELLABAY REALTY (SW)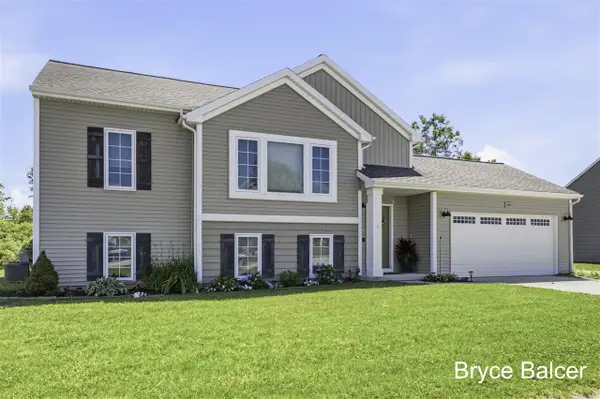 $345,000Pending3 beds 3 baths1,119 sq. ft.
338 Vansen, Kent City, MI 49330
MLS# 70540210Listed by: ICON REALTY GROUP LLC $209,900Pending5 beds 2 baths1,846 sq. ft.
1901 18 Mile Road, Kent City, MI 49330
MLS# 26027692Listed by: RIDGE REALTY INC


Protect your home and budget from life's surprises with an Assurant Home Warranty, backed by a partner that supports you through every step of homeownership. Explore Plans.
©2026 Century 21 Real Estate LLC. All rights reserved. CENTURY 21®, the CENTURY 21 Logo and C21® are service marks owned by Century 21 Real Estate LLC. Century 21 Real Estate LLC fully supports the principles of the Fair Housing Act and the Equal Opportunity Act. Each office is independently owned and operated. Listing information is deemed reliable but not guaranteed accurate.