
205 Vansen Drive, Kent City, MI Yes
Local realty services provided by:CENTURY 21 Signature Realty
205 Vansen Drive,Kentcity, MI Yes
$360,000
- 4 Beds
- 3 Baths
- 1,800 sq. ft.
- Single family
- Pending
Listed by: jeremy crump
Office: bellabay realty (sw)
MLS#:65026030705
Source:MI_REALCOMP
Price summary
- Price:$360,000
- Price per sq. ft.:$136.93
- Monthly HOA dues:$20
About this home
This LITERALLY like new home is now available and ready for new owners. Built in 2024 with a transferable 10 year structural warranty this home offers 4 bedrooms all on one level including an ENORMOUS primary suite featuring a walk in closet and full bath. The main level gives a spacious open concept feel with a generous living room, dining room, and large kitchen boasting white cabinets, granite countertops, and stainless appliances. The unfinished basement offers nearly 1000 square feet of potential living space and is already plumbed for a bathroom. Outside you can enjoy the deck overlooking tons a green space overlooking one of Kent City's most desirable neighborhoods Meadow Garden Estates. Close to schools and less than 30 minutes to GR this home combines small town charm with access to the big city. Call or message for more info.
Contact an agent
Home facts
- Year built:2024
- Listing ID #:65026030705
- Added:1 day(s) ago
- Updated:July 28, 2026 at 08:26 AM
Rooms and interior
- Bedrooms:4
- Total bathrooms:3
- Full bathrooms:2
- Half bathrooms:1
- Rooms Total:7
- Basement Description:Daylight, Full
- Living area:1,800 sq. ft.
Heating and cooling
- Cooling:Central Air
- Heating:Forced Air, Natural Gas
Structure and exterior
- Roof:Composition, Shingle
- Year built:2024
- Building area:1,800 sq. ft.
- Lot area:0.31 Acres
- Architectural Style:Colonial
- Construction Materials:Vinyl Siding
- Exterior Features:Deck, Porch
Utilities
- Water:Well
- Sewer:Public Sewer
Finances and disclosures
- Price:$360,000
- Price per sq. ft.:$136.93
- Tax amount:$7,010
Features and amenities
- Appliances:Dishwasher, Dryer, Microwave, Range, Refrigerator, Washer
- Laundry features:Laundry Room, Main Level
Parking
- Parking description:Attached, Concrete, Garage Door Opener, Garage Faces Front, Paved
- Garage spaces:2

New listings near 205 Vansen Drive
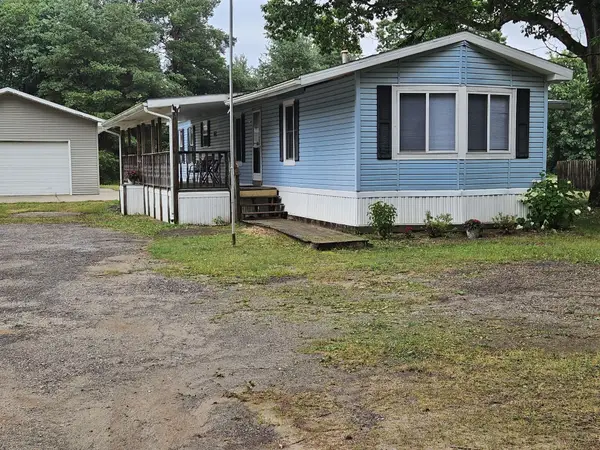 $215,000Pending3 beds 2 baths980 sq. ft.
14166 Red Pine Drive Nw, Kent City, MI 49330
MLS# 26035442Listed by: KEY REALTY $624,900Active5 beds 4 baths1,717 sq. ft.
3455 Northkent Pine, Kent City, MI 49330
MLS# 70544202Listed by: BERKSHIRE HATHAWAY HOMESERVICES MICHIGAN REAL ESTATE (MAIN) $360,000Pending4 beds 3 baths1,800 sq. ft.
205 Vansen Drive, Kent City, MI 49330
MLS# 26030705Listed by: BELLABAY REALTY (SW)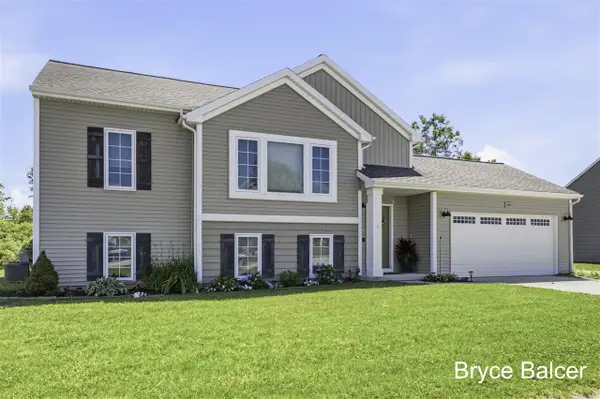 $360,000Active3 beds 3 baths1,119 sq. ft.
338 Vansen, Kent City, MI 49330
MLS# 70540210Listed by: ICON REALTY GROUP LLC $345,000Pending3 beds 2 baths1,037 sq. ft.
264 Vansen, Kent City, MI 49330
MLS# 70539983Listed by: BELLABAY REALTY (NORTH) $315,000Pending4 beds 2 baths1,320 sq. ft.
3100 20 Mile, Kent City, MI 49330
MLS# 70539695Listed by: PEACOCK REAL ESTATE $59,500Pending2.51 Acres
1512 22 Mile Road Nw, Kent City, MI 49330
MLS# 26028742Listed by: ENSLEY REAL ESTATE $59,900Pending2.52 Acres
1476 22 Mile Road Nw, Kent City, MI 49330
MLS# 26028743Listed by: ENSLEY REAL ESTATE $119,000Pending10 Acres
17800 Sparta Avenue Nw, Kent City, MI 49330
MLS# 26028744Listed by: ENSLEY REAL ESTATE


Protect your home and budget from life's surprises with an Assurant Home Warranty, backed by a partner that supports you through every step of homeownership. Explore Plans.
©2026 Century 21 Real Estate LLC. All rights reserved. CENTURY 21®, the CENTURY 21 Logo and C21® are service marks owned by Century 21 Real Estate LLC. Century 21 Real Estate LLC fully supports the principles of the Fair Housing Act and the Equal Opportunity Act. Each office is independently owned and operated. Listing information is deemed reliable but not guaranteed accurate.