
282 Vansen Drive, Kent City, MI 49330
Local realty services provided by:CENTURY 21 Northland
282 Vansen Drive,Kent City, MI 49330
$344,900
- 3 Beds
- 3 Baths
- 2,040 sq. ft.
- Single family
- Active
Listed by: susan j ring
Office: berkshire hathaway homeservices michigan real estate (main)
MLS#:26040335
Source:MI_MICHRIC
Price summary
- Price:$344,900
- Price per sq. ft.:$307.95
- Monthly HOA dues:$20
About this home
Welcome home to 282 Vansen Drive in Kent City. This newer build has been beautifully maintained and has been thoughtfully updated throughout. The bright and open floor plan offers 3 spacious bedrooms and 2.5 baths along with a range of modern upgrades, including; newer paint in the main living areas, updated wood laminate flooring, granite counters with a stylish backsplash in the kitchen, and an updated gas range. The primary suite offers a new granite vanity sink and large walk-in closet. Outside you will find an underground sprinkler system, a fenced back yard an expanded driveway for additional parking and ample space for relaxing and entertaining. Downstairs you will find a family room with sliding doors to the fenced back yard, Two generous sized bedrooms a full bath and laundry room. This move-in ready home seamlessly blends modern updates with comfort and functionality. Call for a private tour of this well maintained home today!
Contact an agent
Home facts
- Year built:2017
- Subdivision & Development:Meadow Gardens
- Listing ID #:26040335
- Added:86 day(s) ago
- Updated:October 29, 2026 at 04:09 PM
Rooms and interior
- Bedrooms:3
- Total bathrooms:3
- Full bathrooms:2
- Half bathrooms:1
- Rooms Total:4
- Kitchen Description:Dishwasher, Microwave, Oven, Range, Refrigerator
- Basement:Yes
- Living area:2,040 sq. ft.
Heating and cooling
- Heating:Forced Air
- Central air:Yes
Structure and exterior
- Year built:2017
- Building area:2,040 sq. ft.
- Lot area:0.27 Acres
- Construction Materials:Vinyl Siding
Utilities
- Water:Well
Finances and disclosures
- Price:$344,900
- Price per sq. ft.:$307.95
- Tax amount:$3,758 (2026)
Features and amenities
- Laundry features:Washer
Parking
- Garage:Yes
- Garage spaces:2
New listings near 282 Vansen Drive
- New
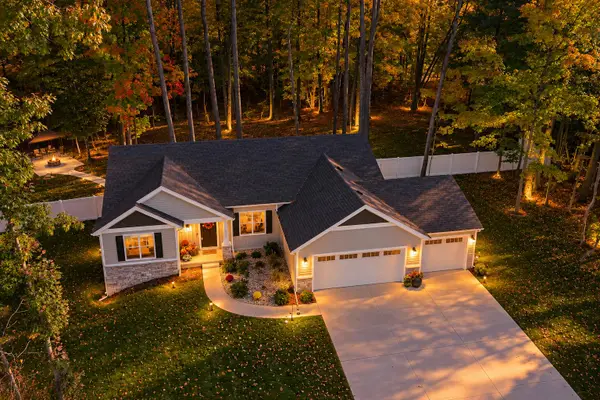 $469,900Active3 beds 2 baths2,242 sq. ft.
3000 E Peach Court, Kent City, MI 49330
MLS# 26056675Listed by: FIVE STAR REAL ESTATE (EASTOWN) - New
 $2,750,000Active160 Acres
15655 Tyrone, Kent City, MI 49330
MLS# 61041249Listed by: ARG REALTY
- New
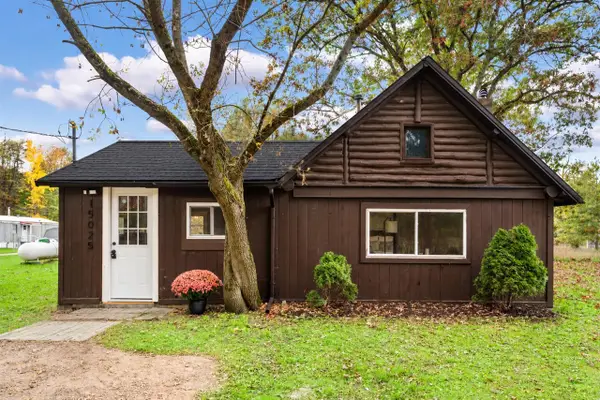 $165,000Active1 beds 1 baths644 sq. ft.
15025 Red Pine, Kent City, MI 49330
MLS# 70565656Listed by: UNITED REALTY SERVICES LLC - New
 $165,000Active1 beds 1 baths644 sq. ft.
15025 Red Pine Drive Nw, Kent City, MI 49330
MLS# 26056011Listed by: UNITED REALTY SERVICES LLC - New
 $330,000Active4 beds 2 baths1,730 sq. ft.
14905 Red Pine, Kent City, MI 49330
MLS# 70565537Listed by: FIVE STAR REAL ESTATE (COURTLAND) - New
 $330,000Active4 beds 2 baths1,730 sq. ft.
14905 Red Pine Drive Nw, Kent City, MI 49330
MLS# 26055889Listed by: FIVE STAR REAL ESTATE (COURTLAND)  $239,900Pending3 beds 1 baths1,043 sq. ft.
17125 Tyrone, Kent City, MI 49330
MLS# 70563973Listed by: UNITED REALTY SERVICES LLC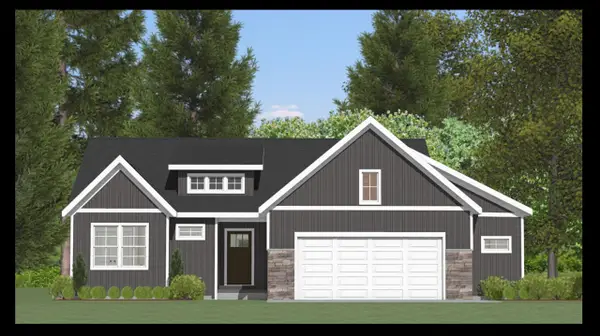 $448,170Pending4 beds 3 baths1,450 sq. ft.
163 Chase, Kent City, MI 49330
MLS# 70563542Listed by: FIVE STAR REAL ESTATE (E. DIVISION) $249,900Pending3 beds 1 baths1,040 sq. ft.
1380 18 Mile Road, Kent City, MI 49330
MLS# 26052414Listed by: COLDWELL BANKER SCHMIDT REALTORS $1,550,000Active4 beds 4 baths2,484 sq. ft.
4390 22 Mile, Kent City, MI 49330
MLS# 70561938Listed by: LPT REALTY


Protect your home and budget from life's surprises with an Assurant Home Warranty, backed by a partner that supports you through every step of homeownership. Explore Plans.
©2026 Century 21 Real Estate LLC. All rights reserved. CENTURY 21®, the CENTURY 21 Logo and C21® are service marks owned by Century 21 Real Estate LLC. Century 21 Real Estate LLC fully supports the principles of the Fair Housing Act and the Equal Opportunity Act. Each office is independently owned and operated. Listing information is deemed reliable but not guaranteed accurate.