
2291 Burton Pines Drive SE, Kentwood, MI 49546
Local realty services provided by:CENTURY 21 Affiliated
2291 Burton Pines Drive SE,Grandrapids, MI 49546
- 4 Beds
- 3 Baths
- - sq. ft.
- Single family
- Sold
Listed by: laura l featherston
Office: greenridge realty (summit)
MLS#:65026032421
Source:MI_REALCOMP
Sorry, we are unable to map this address
Price summary
- Price:
About this home
Tucked away on a picturesque acre lot in award-winning Forest Hills Schools, this 4-bedroom, 2.5-bath home offers privacy, convenience, and space to enjoy. The park-like setting features extensive perennial gardens, abundant wildlife, and thoughtfully designed landscaping with maintenance-free ground cover throughout the yard. The spacious kitchen is ideal for entertaining and opens to the living room with a cozy see-through gas fireplace. A flexible dining room currently serves as a home office. Relax in the primary suite featuring a large bath with heated tile floors and a jetted tub. The walkout lower level offers very flexible space, currently three bedrooms, a full bath, and a large rec room perfect for movie nights. An additional outbuilding provides extra garage space, workshop, and loft storage. Minutes from shopping (Costco, Trader Joe's, etc) restaurants, major highways, the airport, and just 15 minutes to downtown Grand Rapids.
Contact an agent
Home facts
- Year built:1996
- Listing ID #:65026032421
- Added:79 day(s) ago
- Updated:September 15, 2026 at 07:07 AM
Rooms and interior
- Bedrooms:4
- Total bathrooms:3
- Full bathrooms:2
- Half bathrooms:1
- Rooms Total:7
- Flooring:Carpet
- Basement Description:Daylight, Walk-Out Access
Heating and cooling
- Cooling:Central Air
- Heating:Forced Air, Natural Gas
Structure and exterior
- Roof:Composition
- Year built:1996
- Lot Features:Landscaped Ground Cover, Terraced Yard, Wooded
- Architectural Style:Ranch
- Construction Materials:Vinyl Siding
- Exterior Features:Deck, Garden, Porch
Utilities
- Water:Well
- Sewer:Septic Tank
Finances and disclosures
- Price:
- Tax amount:$6,000
Features and amenities
- Appliances:Built-In Gas Oven, Cooktop, Dryer, Microwave, Refrigerator, Washer, Water Softener Owned
- Laundry features:Main Level
Parking
- Parking description:Attached, Garage Door Opener, Garage Faces Side, Paved
- Garage spaces:4

New listings near 2291 Burton Pines Drive SE
- New
 $400,000Active3 beds 3 baths2,280 sq. ft.
5581 Edgelawn Drive SE, Kentwood, MI 49508
MLS# 65026048771Listed by: BERKSHIRE HATHAWAY HOMESERVICES MICHIGAN REAL ESTATE (MAIN) - New
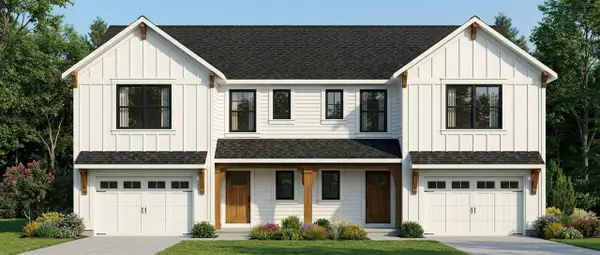 $699,900Active-- beds -- baths
603 Clear Pointe, Grand Rapids, MI 49548
MLS# 70558403Listed by: SHAWN G REALTY GROUP - New
 $699,900Active-- beds -- baths3,000 sq. ft.
603 Clear Pointe Court SE, GrandRapids, MI 49548
MLS# 65026048750Listed by: SHAWN G REALTY GROUP - New
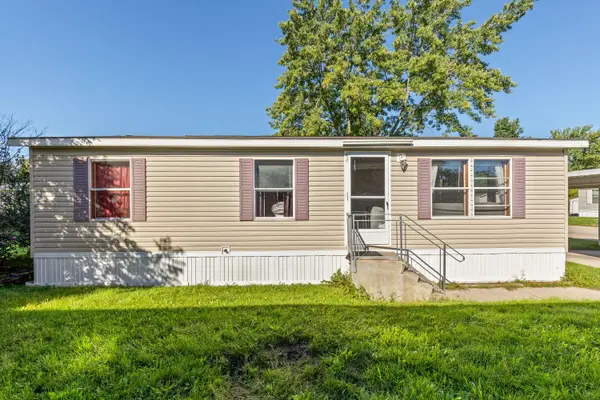 $80,000Active3 beds 1 baths
144 Fescue Drive SE, Kentwood, MI 49548
MLS# 65026048721Listed by: KELLER WILLIAMS GR NORTH - New
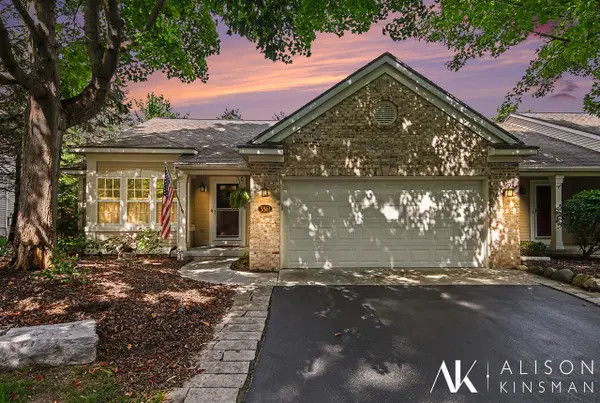 $350,000Active3 beds 3 baths1,232 sq. ft.
3861 Old Elm, Kentwood, MI 49512
MLS# 70557981Listed by: BERKSHIRE HATHAWAY HOMESERVICES MICHIGAN REAL ESTATE (MAIN) - New
 $395,000Active4 beds 2 baths1,528 sq. ft.
1318 Forest Hill, Kentwood, MI 49546
MLS# 70557989Listed by: REAL5 - New
 $589,900Active5 beds 3 baths1,607 sq. ft.
2629 Blooming Bud, Kentwood, MI 49508
MLS# 70558044Listed by: EPIQUE REAL ESTATE - New
 $299,900Active3 beds 2 baths1,000 sq. ft.
4895 Marshall, Kentwood, MI 49508
MLS# 70558075Listed by: BERKSHIRE HATHAWAY HOMESERVICES MICHIGAN REAL ESTATE (MAIN) - New
 $589,900Active5 beds 3 baths2,358 sq. ft.
2629 Blooming Bud Lane, Kentwood, MI 49508
MLS# 65026048389Listed by: EPIQUE REAL ESTATE - New
 $349,900Active4 beds 2 baths1,232 sq. ft.
5077 Madison, Kentwood, MI 49548
MLS# 70557987Listed by: FIVE STAR REAL ESTATE


Protect your home and budget from life's surprises with an Assurant Home Warranty, backed by a partner that supports you through every step of homeownership. Explore Plans.
©2026 Century 21 Real Estate LLC. All rights reserved. CENTURY 21®, the CENTURY 21 Logo and C21® are service marks owned by Century 21 Real Estate LLC. Century 21 Real Estate LLC fully supports the principles of the Fair Housing Act and the Equal Opportunity Act. Each office is independently owned and operated. Listing information is deemed reliable but not guaranteed accurate.