
3051 52nd Street SE, Kentwood, MI 49512
Local realty services provided by:CENTURY 21 Dynamic Realty
3051 52nd Street SE,Kentwood, MI 49512
$274,900
- 3 Beds
- 2 Baths
- 1,402 sq. ft.
- Single family
- Active
Listed by: paul s vruggink
Office: greenridge realty (egr)
MLS#:65026058625
Source:MI_REALCOMP
Price summary
- Price:$274,900
- Price per sq. ft.:$196.08
About this home
A lot of potential with this one, 1.25 acres, 1402 sq feet on the main floor, good roof, great foundation and decent mechanicals, new flooring throughout most of the main floor and a partially finished basement most of the work is done. This is an estate property to be sold as is seller will make no repairs.
Contact an agent
Home facts
- Year built:1977
- Subdivision & Development:NONE
- Listing ID #:65026058625
- Added:1 day(s) ago
- Updated:November 06, 2026 at 11:40 AM
Rooms and interior
- Bedrooms:3
- Total bathrooms:2
- Full bathrooms:2
- Rooms Total:8
- Flooring:Carpet, Vinyl
- Basement Description:Full
- Living area:1,402 sq. ft.
Heating and cooling
- Cooling:Central Air
- Heating:Forced Air, Natural Gas
Structure and exterior
- Roof:Asphalt, Shingle
- Year built:1977
- Building area:1,402 sq. ft.
- Lot area:1.25 Acres
- Lot Features:Level
- Architectural Style:Ranch
- Construction Materials:Aluminum Siding
- Exterior Features:Deck, Patio, Spa/Hot-tub
- Foundation Description:Basement
Utilities
- Water:Public
- Sewer:Public Sewer
Finances and disclosures
- Price:$274,900
- Price per sq. ft.:$196.08
- Tax amount:$2,955
Features and amenities
- Appliances:Dishwasher, Oven, Range, Refrigerator
- Laundry features:In Basement
Parking
- Parking description:Attached, Paved
- Garage spaces:2

New listings near 3051 52nd Street SE
- New
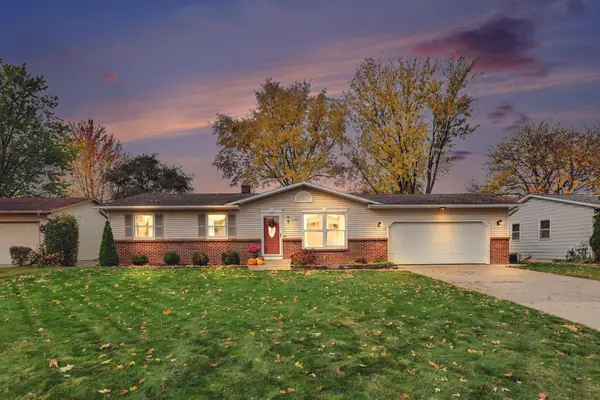 $329,900Active4 beds 2 baths2,020 sq. ft.
5101 Madison Avenue SE, Kentwood, MI 49548
MLS# 65026058889Listed by: FIVE STAR REAL ESTATE (MAIN) - New
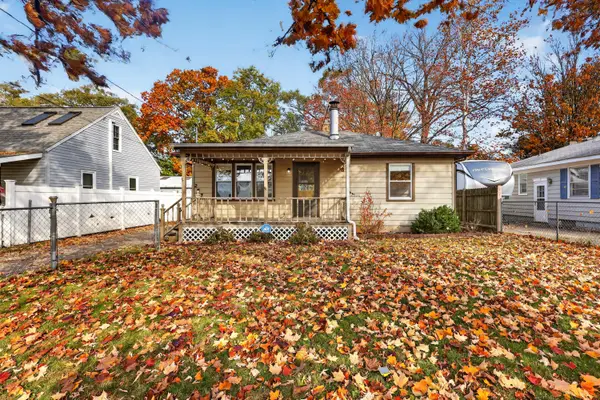 $254,900Active3 beds 2 baths1,368 sq. ft.
257 Harp Street Se, Kentwood, MI 49548
MLS# 26058896Listed by: BELLABAY REALTY LLC - New
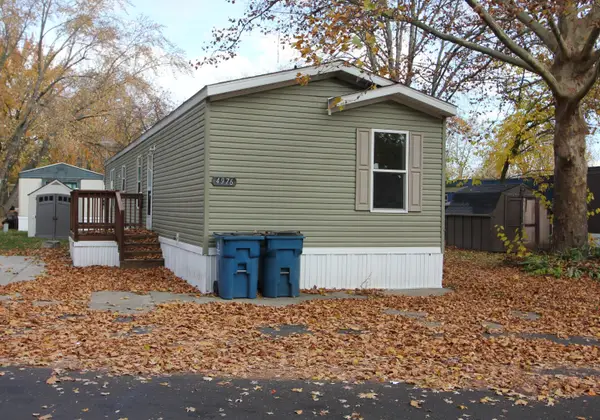 $69,900Active3 beds 2 baths1,056 sq. ft.
4976 Madison Avenue SE, Kentwood, MI 49548
MLS# 65026058877Listed by: LAKE MICHIGAN REALTY MGMT - New
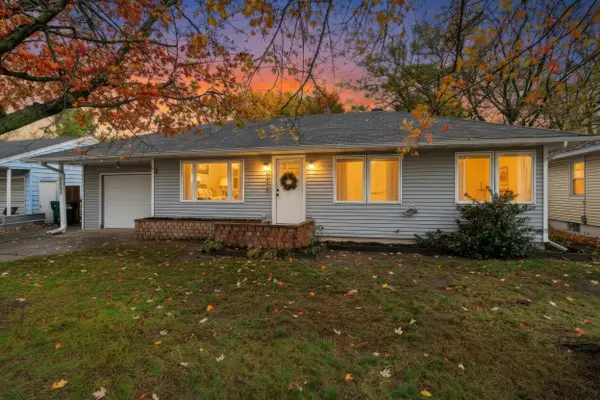 $310,000Active3 beds 2 baths1,602 sq. ft.
4496 Burgis Avenue Se, Kentwood, MI 49508
MLS# 26058840Listed by: UNITED REALTY SERVICES LLC - Open Sun, 12 to 2pmNew
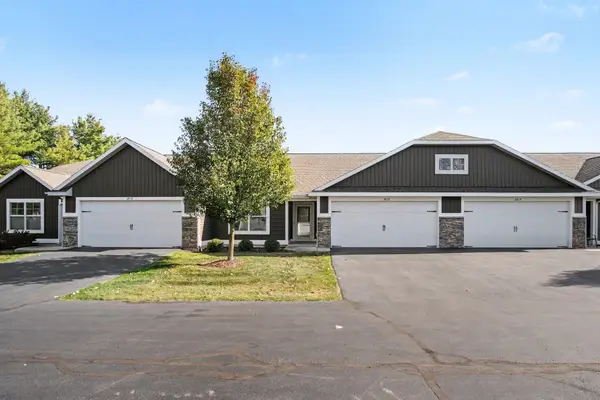 $395,000Active3 beds 4 baths2,155 sq. ft.
3832 Branagan Court SE Unit: 52, Kentwood, MI 49512
MLS# 66026058644Listed by: BERKSHIRE HATHAWAY HOMESERVICES MI - Open Sat, 12 to 2pmNew
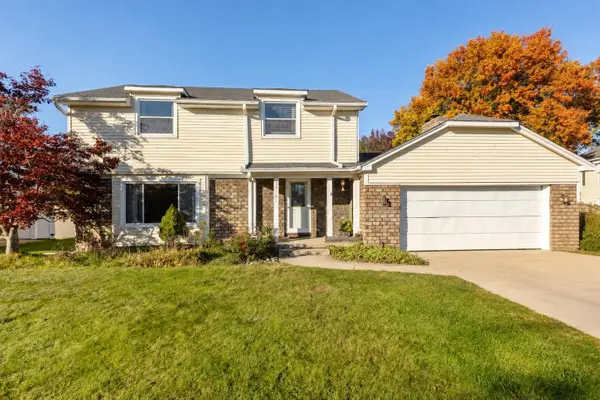 $315,000Active4 beds 3 baths2,878 sq. ft.
5316 Queensbury Drive SE, Kentwood, MI 49508
MLS# 65026058585Listed by: GLOVER AGENCY - Open Sat, 1 to 4pmNew
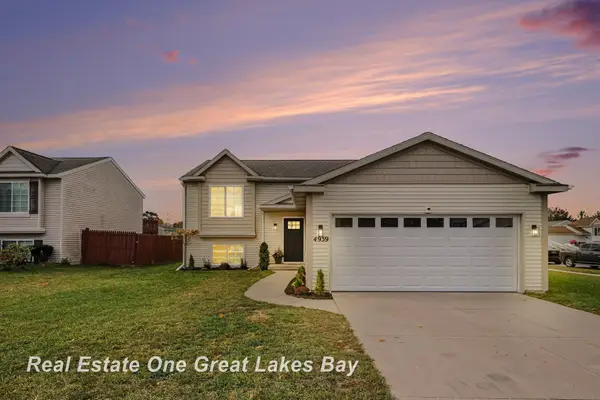 $385,900Active4 beds 2 baths936 sq. ft.
4939 Silverbell, Kentwood, MI 49548
MLS# 50226828Listed by: REAL ESTATE ONE GREAT LAKES BAY - New
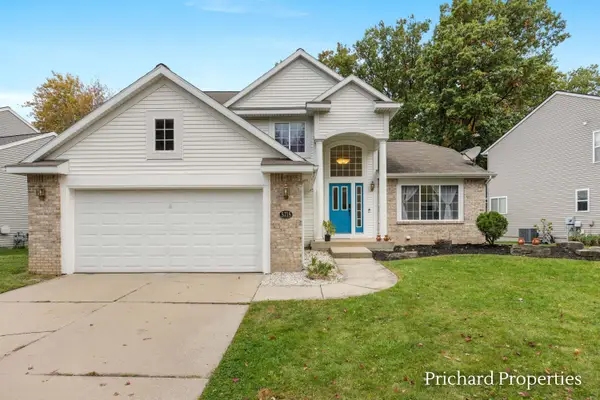 $415,000Active4 beds 3 baths2,187 sq. ft.
5715 W Grove Drive SE, Kentwood, MI 49512
MLS# 65026058454Listed by: GLOVER AGENCY - New
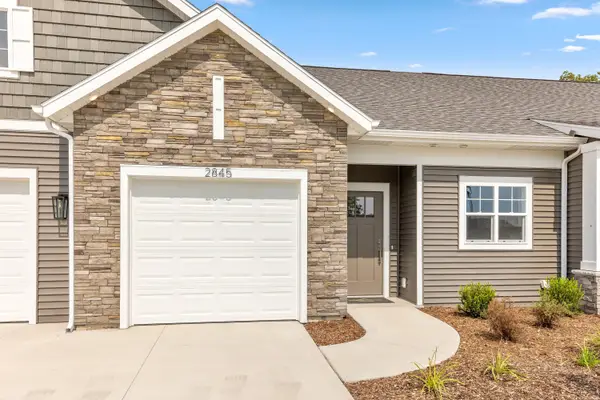 $399,900Active2 beds 2 baths1,817 sq. ft.
2881 E Cobblestone Court SE Unit: 50, Kentwood, MI 49512
MLS# 65026058311Listed by: DEVOS REALTY LLC


Protect your home and budget from life's surprises with an Assurant Home Warranty, backed by a partner that supports you through every step of homeownership. Explore Plans.
©2026 Century 21 Real Estate LLC. All rights reserved. CENTURY 21®, the CENTURY 21 Logo and C21® are service marks owned by Century 21 Real Estate LLC. Century 21 Real Estate LLC fully supports the principles of the Fair Housing Act and the Equal Opportunity Act. Each office is independently owned and operated. Listing information is deemed reliable but not guaranteed accurate.