
4501 Coneflower Court SE, Kentwood, MI 49512
Local realty services provided by:CENTURY 21 Signature Realty
Listed by: john ferlaak
Office: bosgraaf properties of michigan llc.
MLS#:71026011174
Source:MI_REALCOMP
Price summary
- Price:$481,180
- Price per sq. ft.:$160.18
About this home
Finishing Construction in April 2026 is this Poppy from Bosgraaf Homes is located on the last homesite in the Wildflower Estates neighborhood.Step into a world of comfort and convenience in this beautifully designed 4-bedroom ranch-stylehome. The journey begins at the charming, covered porch, providing a warm welcome to all whoenter. As you step through the front door, you're greeted by a spacious and inviting foyer thatflows into your kitchen and gathering space. The kitchen features quartz countertops and GE Stainless Steel Appliances including an external hood vent. Each bedroom features itsown walk-in closet, offering ample storage for your wardrobe and personal belongings. This home will be professionally landscaped featuring underground sprinkling and hydroseeded lawn.
Contact an agent
Home facts
- Year built:2026
- Subdivision & Development:WILDFLOWER ESTATES
- Listing ID #:71026011174
- Added:167 day(s) ago
- Updated:September 06, 2026 at 07:38 AM
Rooms and interior
- Bedrooms:4
- Total bathrooms:3
- Full bathrooms:3
- Rooms Total:10
- Flooring:Carpet, Laminate, Vinyl
- Kitchen Description:Pantry
- Basement Description:Daylight
- Living area:2,196 sq. ft.
Heating and cooling
- Cooling:Central Air
- Heating:Forced Air, Natural Gas
Structure and exterior
- Year built:2026
- Building area:2,196 sq. ft.
- Lot area:0.2 Acres
- Lot Features:Cul-de-Sac, Landscaped Ground Cover
- Architectural Style:Ranch
- Construction Materials:Vinyl Siding
- Exterior Features:Deck
Utilities
- Water:Public
- Sewer:Public Sewer
Finances and disclosures
- Price:$481,180
- Price per sq. ft.:$160.18
Features and amenities
- Appliances:Dishwasher, Disposal, Humidifier, Microwave, Range, Refrigerator
- Laundry features:Gas Dryer Hookup, Laundry Room, Main Level, Washer Hookup
- Amenities:Pantry
Parking
- Parking description:Attached, Concrete, Garage Door Opener, Garage Faces Front
- Garage spaces:2

New listings near 4501 Coneflower Court SE
- New
 $228,100Active2 beds 2 baths1,363 sq. ft.
3360 Pine Meadow Drive SE, Kentwood, MI 49512
MLS# 71026047144Listed by: KERMATH REALTY - New
 $365,000Active4 beds 3 baths1,465 sq. ft.
2217 Highlander, Kentwood, MI 49508
MLS# 70556725Listed by: 616 REALTY LLC - New
 $319,900Active3 beds 2 baths960 sq. ft.
2146 Engleside, Grand Rapids, MI 49546
MLS# 70556313Listed by: EVERMARK REALTY - New
 $355,000Active4 beds 3 baths1,812 sq. ft.
4911 Weatherstone, Kentwood, MI 49508
MLS# 70555652Listed by: GREENRIDGE REALTY (KENTWOOD) - New
 $299,000Active3 beds 2 baths1,654 sq. ft.
1628 Bridle Creek Street SE, Kentwood, MI 49508
MLS# 65026046278Listed by: VJ REAL ESTATE - New
 $314,900Active4 beds 2 baths1,892 sq. ft.
1286 Katrina Drive SE, Kentwood, MI 49508
MLS# 65026046258Listed by: REAL5  $460,205Pending3 beds 3 baths2,513 sq. ft.
2883 E Cobblestone Court SE Unit: 51, Kentwood, MI 49512
MLS# 65026046211Listed by: DEVOS REALTY LLC- Open Tue, 5:30 to 7pmNew
 $345,000Active3 beds 2 baths2,084 sq. ft.
303 Regent Street SE, GrandRapids, MI 49548
MLS# 65026046122Listed by: FIVE STAR REAL ESTATE (WALKER) - New
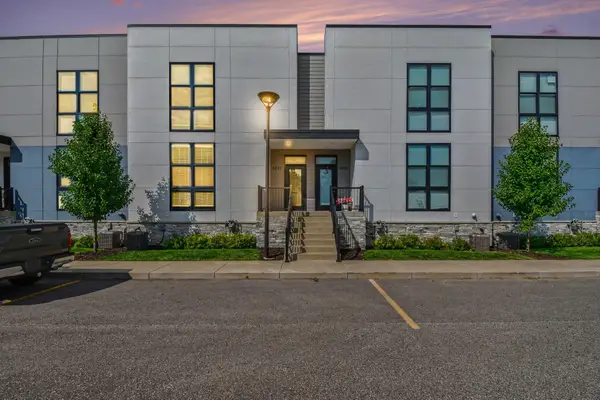 $324,900Active3 beds 3 baths1,524 sq. ft.
6011 Port View Drive SE, GrandRapids, MI 49512
MLS# 65026046097Listed by: GREENRIDGE REALTY (CASCADE) - New
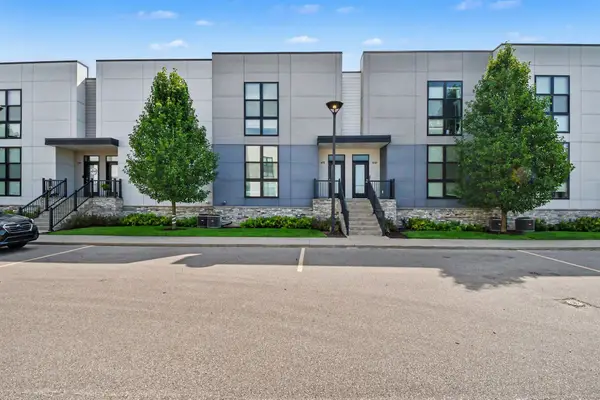 $324,900Active3 beds 3 baths1,542 sq. ft.
6018 Port View Drive SE, GrandRapids, MI 49512
MLS# 65026046100Listed by: GREENRIDGE REALTY (CASCADE)


Protect your home and budget from life's surprises with an Assurant Home Warranty, backed by a partner that supports you through every step of homeownership. Explore Plans.
©2026 Century 21 Real Estate LLC. All rights reserved. CENTURY 21®, the CENTURY 21 Logo and C21® are service marks owned by Century 21 Real Estate LLC. Century 21 Real Estate LLC fully supports the principles of the Fair Housing Act and the Equal Opportunity Act. Each office is independently owned and operated. Listing information is deemed reliable but not guaranteed accurate.