
4614 Country Hill Drive Se, Kentwood, MI 49512
Local realty services provided by:CENTURY 21 Bayshore Real Estate
Listed by: jeff kermath
Office: kermath realty
MLS#:26033851
Source:MI_MICHRIC
Price summary
- Price:$339,900
- Price per sq. ft.:$363.14
- Monthly HOA dues:$13.75
About this home
This charming single-family home in a nice GR neighborhood. It was recently remodeled throughout. Step inside to an open main level with spacious living room and bright kitchen with recently remolded counter-top, new oven and Microwave. Spacious fully fenced backyard with tool shed. Upstairs features a master bedroom with walk-in closet, 2nd bedroom & newly renovated full bath with skylight. Lower level offers spacious family room and the 3rd bedroom, along with 2nd full bath that was updated recently. Open basement provides great flex space for laundry, storage, and workout room. Good location with quick access to shopping, dining, and highways. Move-in ready & packed with value!
Contact an agent
Home facts
- Year built:1996
- Listing ID #:26033851
- Added:67 day(s) ago
- Updated:September 11, 2026 at 07:43 AM
Rooms and interior
- Bedrooms:3
- Total bathrooms:2
- Full bathrooms:2
- Rooms Total:7
- Kitchen Description:Microwave, Range, Refrigerator
- Basement:Yes
- Basement Description:Daylight
- Living area:1,416 sq. ft.
Heating and cooling
- Heating:Forced Air
- Central air:Yes
Structure and exterior
- Year built:1996
- Building area:1,416 sq. ft.
- Lot area:0.17 Acres
- Lot Features:Recreational
- Construction Materials:Vinyl Siding
Schools
- High school:Kent City High School
Utilities
- Water:Public
Finances and disclosures
- Price:$339,900
- Price per sq. ft.:$363.14
- Tax amount:$5,459 (2026)
Features and amenities
- Amenities:Playground
Parking
- Garage:Yes
- Garage spaces:2
New listings near 4614 Country Hill Drive Se
- New
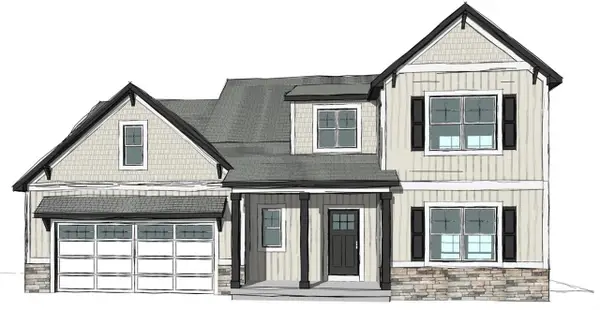 $549,900Active4 beds 3 baths2,089 sq. ft.
3051 Dawson Drive Se #Lot 55, Kentwood, MI 49512
MLS# 70557855Listed by: WEST EDGE REAL ESTATE LLC
- New
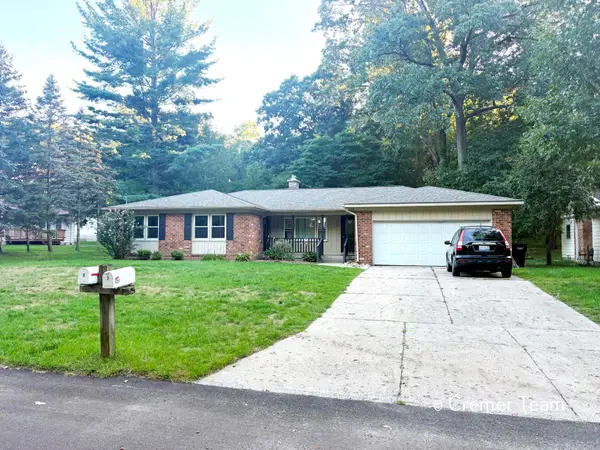 $395,000Active-- beds -- baths
5727 Ridgebrook Avenue Se, Kentwood, MI 49508
MLS# 26048009Listed by: FIVE STAR REAL ESTATE (GRANDV) - New
 $210,000Active2 beds 2 baths1,216 sq. ft.
3027 Poplar Creek Drive SE Unit: 301, Kentwood, MI 49512
MLS# 65026048013Listed by: GREENRIDGE REALTY (KENTWOOD) - Open Sun, 1:30 to 2:30pmNew
 $299,900Active3 beds 2 baths1,612 sq. ft.
4747 Marshall Avenue SE, Kentwood, MI 49508
MLS# 65026048030Listed by: KELLER WILLIAMS GR EAST - New
 $395,000Active-- beds -- baths1,918 sq. ft.
5727 Ridgebrook Avenue SE Modifier: 5729, Kentwood, MI 49508
MLS# 65026048009Listed by: FIVE STAR REAL ESTATE (GRANDV) - New
 $339,900Active3 beds 3 baths1,668 sq. ft.
2251 Yorktown, Kentwood, MI 49508
MLS# 70557627Listed by: GREENRIDGE REALTY (EGR) - New
 $199,000Active2 beds 2 baths960 sq. ft.
5784 Leisure South Drive, Kentwood, MI 49548
MLS# 70557586Listed by: GREENRIDGE REALTY (KENTWOOD) - New
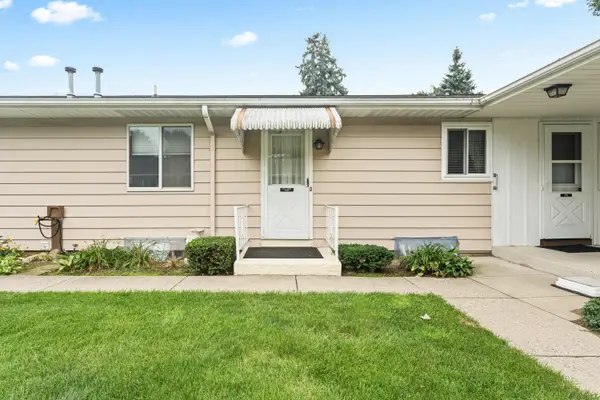 $199,000Active2 beds 2 baths1,504 sq. ft.
5784 Leisure South Drive SE, Kentwood, MI 49548
MLS# 65026047941Listed by: GREENRIDGE REALTY (KENTWOOD) - New
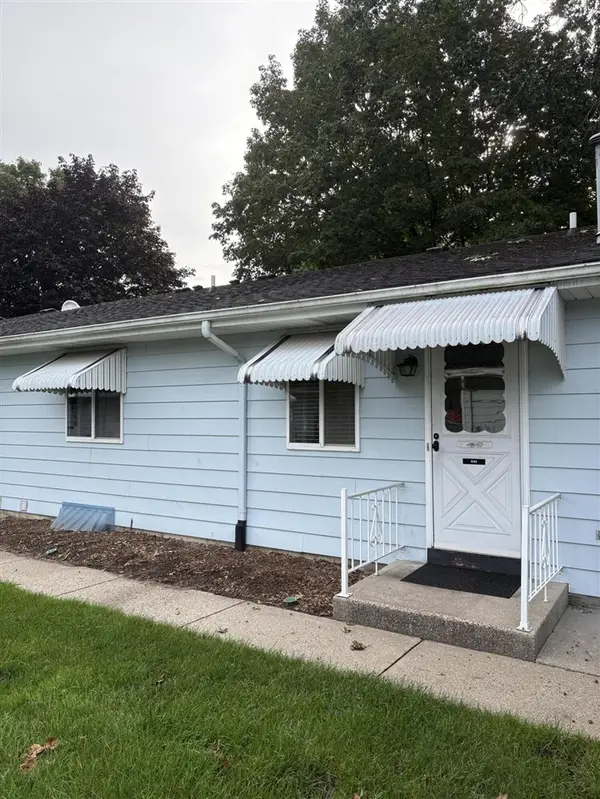 $169,900Active2 beds 1 baths896 sq. ft.
5742 Leisure South #101, Kentwood, MI 49548
MLS# 70557407Listed by: WINDPOINT REALTY LLC - New
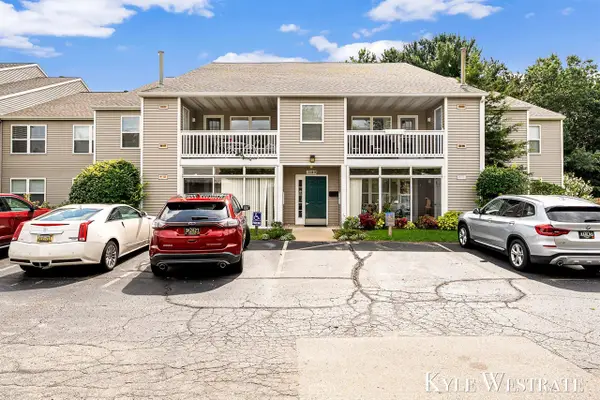 $229,900Active3 beds 2 baths1,216 sq. ft.
3149 Poplar Creek #103, Kentwood, MI 49512
MLS# 70557466Listed by: UNITED REALTY SERVICES LLC


Protect your home and budget from life's surprises with an Assurant Home Warranty, backed by a partner that supports you through every step of homeownership. Explore Plans.
©2026 Century 21 Real Estate LLC. All rights reserved. CENTURY 21®, the CENTURY 21 Logo and C21® are service marks owned by Century 21 Real Estate LLC. Century 21 Real Estate LLC fully supports the principles of the Fair Housing Act and the Equal Opportunity Act. Each office is independently owned and operated. Listing information is deemed reliable but not guaranteed accurate.