
4998 Marlette Avenue Se, Kentwood, MI 49548
Local realty services provided by:CENTURY 21 Riverpointe
4998 Marlette Avenue Se,Kentwood, MI 49548
$69,900
- 3 Beds
- 2 Baths
- 1,056 sq. ft.
- Mobile / Manufactured
- Pending
Listed by: eyddy conde
Office: lake michigan realty mgmt
MLS#:26045187
Source:MI_MICHRIC
Price summary
- Price:$69,900
- Price per sq. ft.:$66.19
- Monthly HOA dues:$540
About this home
This 3-bedroom, 2-bathroom manufactured home in Paris Estates Park offers solid ownership potential in Kentwood. The layout provides comfortable living space with multiple bedrooms and full bathrooms for your household. Located within an established community, this residence presents an affordable entry point into homeownership with straightforward maintenance and operational costs typical of manufactured properties. Consider scheduling a showing easy to show. why to pay rent when you own.
Contact an agent
Home facts
- Year built:2016
- Subdivision & Development:Paris Estates Park
- Listing ID #:26045187
- Added:19 day(s) ago
- Updated:September 15, 2026 at 09:19 AM
Rooms and interior
- Bedrooms:3
- Total bathrooms:2
- Full bathrooms:2
- Rooms Total:3
- Kitchen Description:Dishwasher, Microwave, Oven, Range, Refrigerator
- Basement:Yes
- Basement Description:Slab
- Living area:1,056 sq. ft.
Heating and cooling
- Heating:Forced Air
- Central air:Yes
Structure and exterior
- Year built:2016
- Building area:1,056 sq. ft.
- Construction Materials:Vinyl Siding
Utilities
- Water:Public
Finances and disclosures
- Price:$69,900
- Price per sq. ft.:$66.19
New listings near 4998 Marlette Avenue Se
- New
 $400,000Active3 beds 3 baths2,280 sq. ft.
5581 Edgelawn Drive SE, Kentwood, MI 49508
MLS# 65026048771Listed by: BERKSHIRE HATHAWAY HOMESERVICES MICHIGAN REAL ESTATE (MAIN)
- New
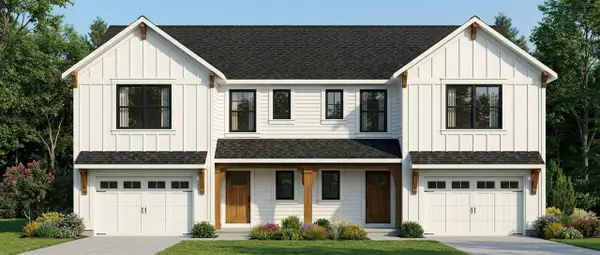 $699,900Active-- beds -- baths
603 Clear Pointe, Grand Rapids, MI 49548
MLS# 70558403Listed by: SHAWN G REALTY GROUP - New
 $699,900Active-- beds -- baths3,000 sq. ft.
603 Clear Pointe Court SE, GrandRapids, MI 49548
MLS# 65026048750Listed by: SHAWN G REALTY GROUP - New
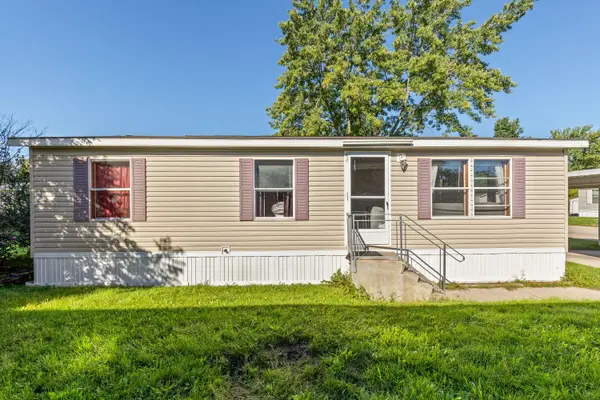 $80,000Active3 beds 1 baths
144 Fescue Drive SE, Kentwood, MI 49548
MLS# 65026048721Listed by: KELLER WILLIAMS GR NORTH - New
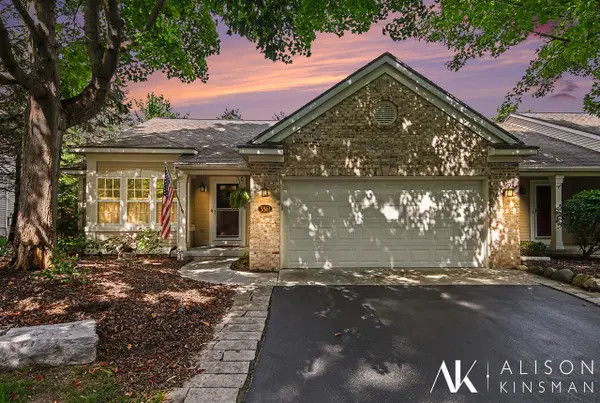 $350,000Active3 beds 3 baths1,232 sq. ft.
3861 Old Elm, Kentwood, MI 49512
MLS# 70557981Listed by: BERKSHIRE HATHAWAY HOMESERVICES MICHIGAN REAL ESTATE (MAIN) - New
 $395,000Active4 beds 2 baths1,528 sq. ft.
1318 Forest Hill, Kentwood, MI 49546
MLS# 70557989Listed by: REAL5 - New
 $589,900Active5 beds 3 baths1,607 sq. ft.
2629 Blooming Bud, Kentwood, MI 49508
MLS# 70558044Listed by: EPIQUE REAL ESTATE - New
 $299,900Active3 beds 2 baths1,000 sq. ft.
4895 Marshall, Kentwood, MI 49508
MLS# 70558075Listed by: BERKSHIRE HATHAWAY HOMESERVICES MICHIGAN REAL ESTATE (MAIN) - New
 $589,900Active5 beds 3 baths2,358 sq. ft.
2629 Blooming Bud Lane, Kentwood, MI 49508
MLS# 65026048389Listed by: EPIQUE REAL ESTATE - New
 $349,900Active4 beds 2 baths1,232 sq. ft.
5077 Madison, Kentwood, MI 49548
MLS# 70557987Listed by: FIVE STAR REAL ESTATE


Protect your home and budget from life's surprises with an Assurant Home Warranty, backed by a partner that supports you through every step of homeownership. Explore Plans.
©2026 Century 21 Real Estate LLC. All rights reserved. CENTURY 21®, the CENTURY 21 Logo and C21® are service marks owned by Century 21 Real Estate LLC. Century 21 Real Estate LLC fully supports the principles of the Fair Housing Act and the Equal Opportunity Act. Each office is independently owned and operated. Listing information is deemed reliable but not guaranteed accurate.