
5248 Burgis Avenue SE, Kentwood, MI 49508
Local realty services provided by:CENTURY 21 Signature Realty
5248 Burgis Avenue SE,Kentwood, MI 49508
$299,800
- 3 Beds
- 2 Baths
- 1,121 sq. ft.
- Single family
- Active
Listed by: jim dehaan
Office: charter properties
MLS#:65026022890
Source:MI_REALCOMP
Price summary
- Price:$299,800
- Price per sq. ft.:$136.89
About this home
Looking for the perfect starter or your next great investment? This is it!This Ranch is nestled on a great lot with tree lined backyard in the highly sought-after Kentwood community, this home offers a peaceful retreat while remaining just minutes away from local amenities, parks, and top-rated schools. Easy access to US-131 and M-6 for a quick commute to downtown Grand Rapids and close proximity to the shopping and dining corridorsEnjoy an open-concept layout that flows seamlessly from the sun-drenched living room into the dining area--perfect for hosting gatherings. The three bedrooms having hardwood flooring. Expansion potential, the basement is a blank canvas--ready to be transformed into a home gym, workshop, or additional family room. Having a mini-split for additional heating and air conditioning. Enjoy summer on the deck and growing your favorites in the fenced-in garden area. All appliances are included. Call or text today for an appointment to view this home.
Contact an agent
Home facts
- Year built:1968
- Listing ID #:65026022890
- Added:11 day(s) ago
- Updated:May 27, 2026 at 06:06 PM
Rooms and interior
- Bedrooms:3
- Total bathrooms:2
- Full bathrooms:1
- Half bathrooms:1
- Rooms Total:8
- Flooring:Carpet, Wood
- Basement Description:Full
- Living area:1,121 sq. ft.
Heating and cooling
- Cooling:Central Air
- Heating:Electric, Forced Air, Natural Gas
Structure and exterior
- Roof:Asphalt, Shingle
- Year built:1968
- Building area:1,121 sq. ft.
- Lot area:0.21 Acres
- Architectural Style:Ranch
- Construction Materials:Aluminum Siding, Brick
- Exterior Features:Deck, Garden
- Foundation Description:Basement
Utilities
- Water:Public
- Sewer:Public Sewer
Finances and disclosures
- Price:$299,800
- Price per sq. ft.:$136.89
- Tax amount:$2,520
Features and amenities
- Appliances:Dryer, Range, Refrigerator, Washer
- Laundry features:In Basement
Parking
- Parking description:Attached, Concrete, Garage Door Opener, Garage Faces Front, Paved
- Garage spaces:2

New listings near 5248 Burgis Avenue SE
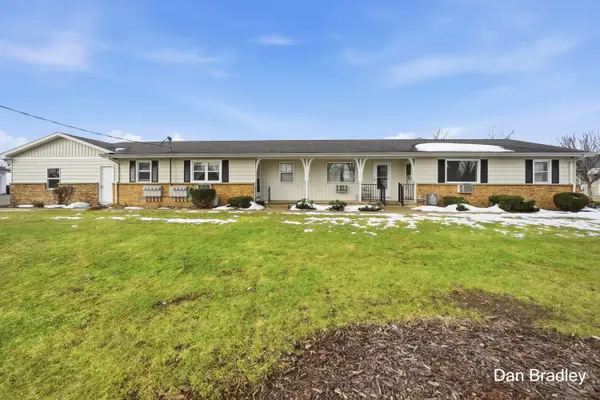 $135,000Active2 beds 1 baths644 sq. ft.
777 Andover Street SE, Kentwood, MI 49548
MLS# 65026006062Listed by: FIVE STAR REAL ESTATE (COURTLAND) $135,000Active2 beds 1 baths728 sq. ft.
759 Andover Street SE, Kentwood, MI 49548
MLS# 65026009964Listed by: GREENRIDGE REALTY (KENTWOOD)- Open Sun, 10 to 11:30am
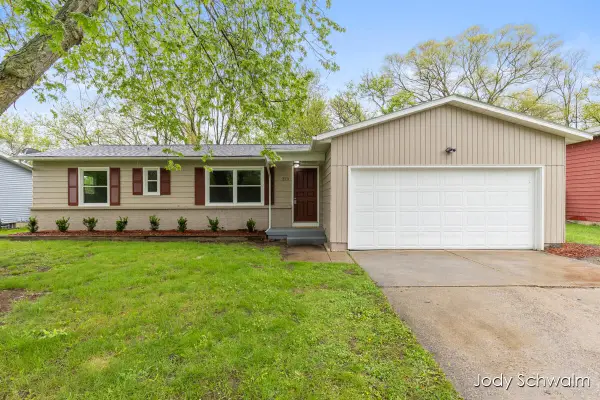 $355,000Active4 beds 2 baths2,012 sq. ft.
279 Andover Street SE, Kentwood, MI 49548
MLS# 65026018953Listed by: RE/MAX UNITED (BELTLINE) - New
 $389,876Active3 beds 3 baths2,592 sq. ft.
2182 Jamestown Drive SE, GrandRapids, MI 49508
MLS# 65026024982Listed by: BERKSHIRE HATHAWAY HOMESERVICES MICHIGAN REAL ESTATE (MAIN) - New
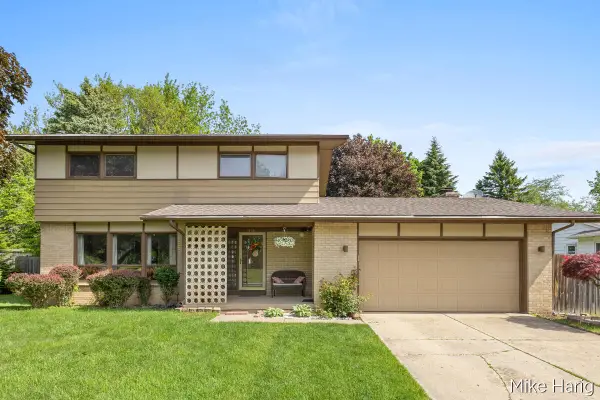 $335,000Active4 beds 3 baths1,960 sq. ft.
1649 Pembroke Street Se, Kentwood, MI 49508
MLS# 26024905Listed by: FIVE STAR REAL ESTATE (MAIN) - New
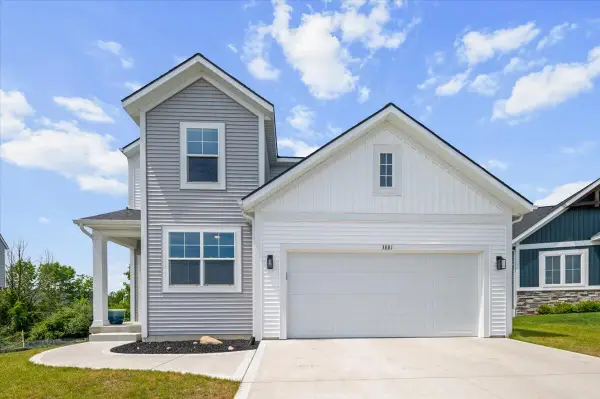 $430,000Active4 beds 3 baths1,840 sq. ft.
3881 Blue Spruce Circle SE, GrandRapids, MI 49512
MLS# 65026024927Listed by: GRAND RIVER REALTY - Open Sun, 1 to 3pmNew
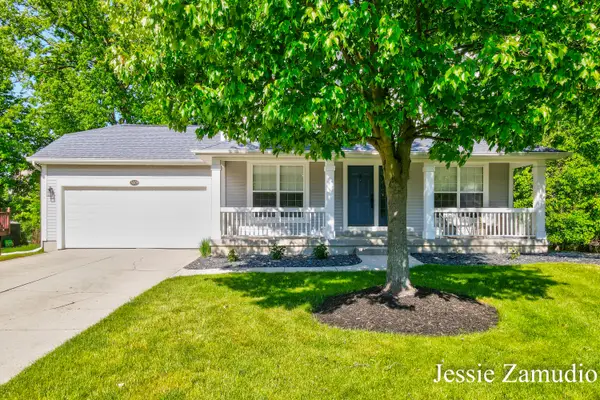 $475,000Active4 beds 4 baths2,300 sq. ft.
5609 E Grove Drive Se, Grand Rapids, MI 49512
MLS# 26024687Listed by: KEY REALTY 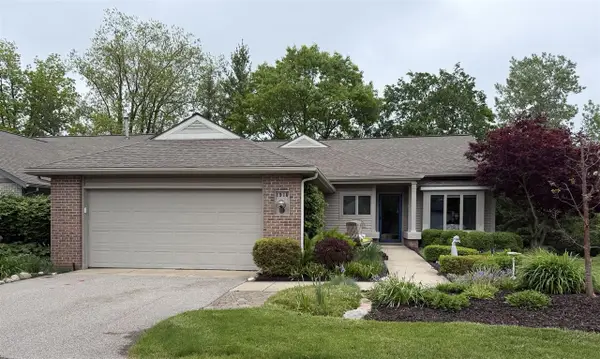 $539,900Pending3 beds 3 baths1,760 sq. ft.
1910 Hidden Oak, Grand Rapids, MI 49546
MLS# 70534276Listed by: WEICHERT REALTORS PLAT (MAIN)- New
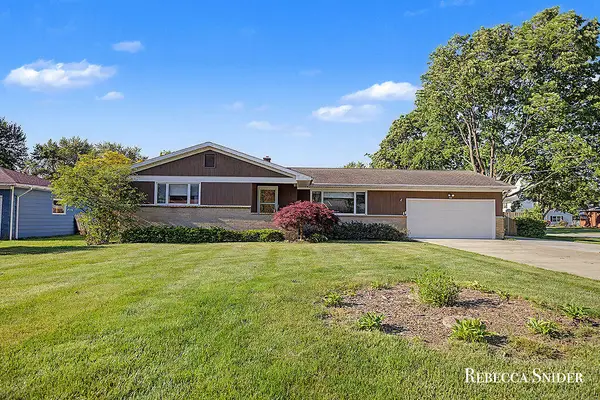 $324,900Active3 beds 2 baths2,182 sq. ft.
424 Andover Street Se, Kentwood, MI 49548
MLS# 26024308Listed by: FIVE STAR REAL ESTATE (GRANDV) - New
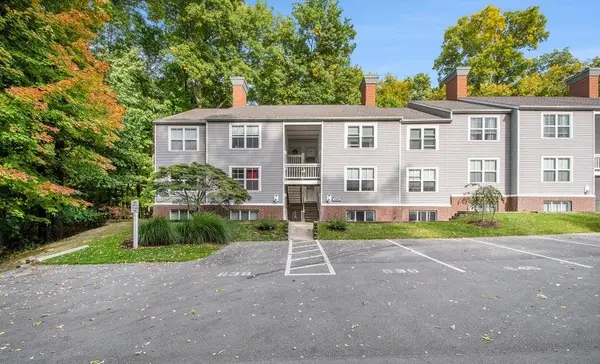 $228,900Active2 beds 2 baths1,363 sq. ft.
3360 Pine Meadow Drive Se #102, Grand Rapids, MI 49512
MLS# 26024315Listed by: CITY2SHORE REAL ESTATE (GR)


Protect your home and budget from life's surprises with an Assurant Home Warranty, backed by a partner that supports you through every step of homeownership. Explore Plans.
©2026 Century 21 Real Estate LLC. All rights reserved. CENTURY 21®, the CENTURY 21 Logo and C21® are service marks owned by Century 21 Real Estate LLC. Century 21 Real Estate LLC fully supports the principles of the Fair Housing Act and the Equal Opportunity Act. Each office is independently owned and operated. Listing information is deemed reliable but not guaranteed accurate.