
5609 E Grove Drive Se, Kentwood, MI 49512
Local realty services provided by:CENTURY 21 C. Howard
5609 E Grove Drive Se,Grand Rapids, MI 49512
$475,000
- 4 Beds
- 4 Baths
- - sq. ft.
- Single family
- Sold
Listed by: jessie zamudio
Office: key realty
MLS#:26024687
Source:MI_MICHRIC
Sorry, we are unable to map this address
Price summary
- Price:$475,000
- Monthly HOA dues:$30
About this home
Welcome to this beautifully updated home in the highly desirable Bailey's Grove community, where timeless design and modern comfort come together effortlessly. This stunning 4 bedroom, 3.5 bathroom home has been thoughtfully renovated with a designer's touch throughout, creating a warm and elevated feel from the moment you walk in.
The layout is absolutely exceptional, offering both functionality and character with spacious living areas, abundant natural light, and a seamless flow perfect for everyday living and entertaining alike. The primary suite is a true retreat featuring gorgeous cathedral ceilings that create an open, airy atmosphere you will love waking up to each morning.
The updated kitchen and living spaces blend style and comfort beautifully, while the finished lower level provides additional room for entertaining, relaxing, or hosting guests. Every detail has been carefully considered to make this home feel move-in ready while still maintaining charm and warmth. Step outside and enjoy everything Bailey's Grove has to offer, including scenic walking trails, ponds, and access to the community pool. Located in a fantastic Kentwood location just minutes from shopping, restaurants, parks, and major highways, this home combines convenience with an incredible neighborhood atmosphere.
This is the kind of home that truly feels special the moment you walk through the door.
Seller reserves right to call for highest and best....
Contact an agent
Home facts
- Year built:1998
- Listing ID #:26024687
- Added:62 day(s) ago
- Updated:July 28, 2026 at 07:43 AM
Rooms and interior
- Bedrooms:4
- Total bathrooms:4
- Full bathrooms:3
- Half bathrooms:1
- Rooms Total:4
- Kitchen Description:Dishwasher, Oven, Range, Refrigerator
- Basement:Yes
- Basement Description:Daylight
Heating and cooling
- Heating:Forced Air
- Central air:Yes
Structure and exterior
- Year built:1998
- Construction Materials:Vinyl Siding
Utilities
- Water:Public
Finances and disclosures
- Price:$475,000
- Tax amount:$6,390 (2025)
Features and amenities
- Laundry features:Washer
Parking
- Garage:Yes
- Garage spaces:2
New listings near 5609 E Grove Drive Se
 $429,900Active5 beds 4 baths3,058 sq. ft.
1906 Andrew Street SE, GrandRapids, MI No
MLS# 65026026336Listed by: TURNKEY REALTY LLC
- Open Sun, 1 to 1:30pm
 $950,000Active4 beds 4 baths2,361 sq. ft.
2525 Lake Drive SE, EastGrandRapids, MI No
MLS# 65026026598Listed by: COLDWELL BANKER SCHMIDT REALTORS  $385,000Active4 beds 3 baths2,500 sq. ft.
2047 Wolfboro Drive SE, GrandRapids, MI No
MLS# 65026036340Listed by: KILNER GROUP REALTY- New
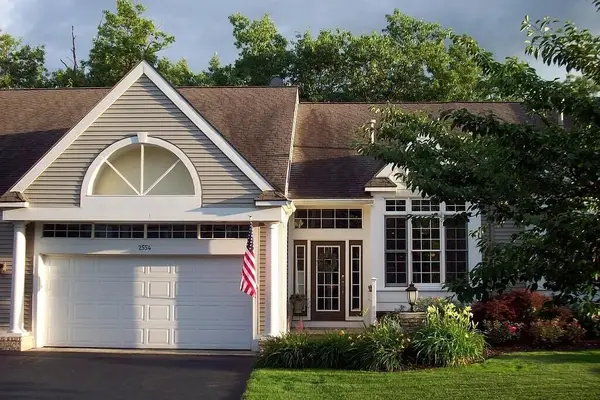 $450,000Active3 beds 3 baths2,648 sq. ft.
2554 Forest Hill Avenue Se #31, Grand Rapids, MI 49546
MLS# 26038514Listed by: BEYCOME BROKERAGE REALTY LLC - New
 $467,969Active3 beds 3 baths2,355 sq. ft.
2875 E Cobblestone Court SE Unit: 48, Kentwood, MI Yes
MLS# 65026038063Listed by: DEVOS REALTY LLC - New
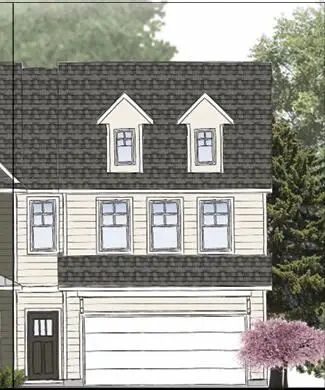 $361,927Active3 beds 3 baths1,842 sq. ft.
2883 E Highgate Drive Se #82, Kentwood, MI 49512
MLS# 26038307Listed by: DEVOS REALTY LLC - New
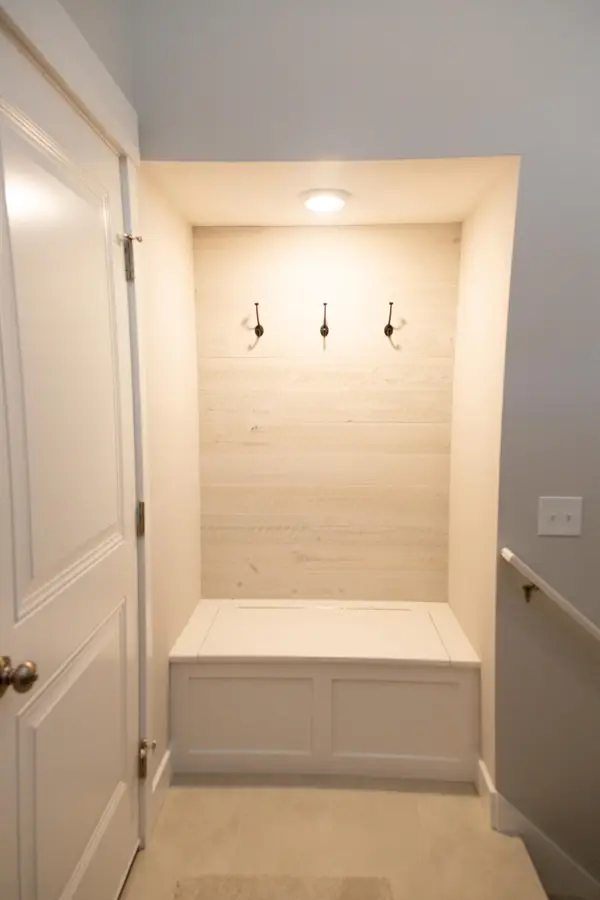 $439,900Active4 beds 2 baths2,240 sq. ft.
3332 Nature View Drive Se, Kentwood, MI 49512
MLS# 26038217Listed by: FIVE STAR REAL ESTATE (M6) - Open Sat, 12 to 1pmNew
 $415,000Active5 beds 3 baths2,497 sq. ft.
2575 Blooming Bud Lane Se, Kentwood, MI 49508
MLS# 26038182Listed by: CARINI & ASSOCIATES REALTORS - New
 $435,510Active2 beds 3 baths2,198 sq. ft.
2877 E Cobblestone Court Se, Kentwood, MI 49512
MLS# 26038067Listed by: DEVOS REALTY LLC - New
 $419,900Active4 beds 4 baths2,028 sq. ft.
5866 E Grove Drive Se, Grand Rapids, MI 49512
MLS# 26037951Listed by: FIVE STAR REAL ESTATE (MAIN)


Protect your home and budget from life's surprises with an Assurant Home Warranty, backed by a partner that supports you through every step of homeownership. Explore Plans.
©2026 Century 21 Real Estate LLC. All rights reserved. CENTURY 21®, the CENTURY 21 Logo and C21® are service marks owned by Century 21 Real Estate LLC. Century 21 Real Estate LLC fully supports the principles of the Fair Housing Act and the Equal Opportunity Act. Each office is independently owned and operated. Listing information is deemed reliable but not guaranteed accurate.