
5719 Bentbrook, Kentwood, MI 49508
Local realty services provided by:CENTURY 21 Northland
5719 Bentbrook,Kentwood, MI 49508
$435,000
- 4 Beds
- 3 Baths
- 1,280 sq. ft.
- Single family
- Pending
Listed by: lindsay vanduinen-scully
Office: re/max of grand rapids (grandville)
MLS#:70553919
Source:MI_REALSOURCE
Price summary
- Price:$435,000
- Price per sq. ft.:$182.77
About this home
Set on a spacious, private corner lot bordering the desirable Princeton Estates neighborhood, this fully updated four-bedroom, two-and-a-half-bath home pairs standout curb appeal with thoughtfully designed living spaces. Major improvements--including a new roof, furnace, central air, and windows--all completed in 2026, offer exceptional peace of mind for years to come. Dark modern siding, a classic brick facade, and a charming covered front porch create one of the neighborhood's most memorable first impressions. Inside, plank flooring flows throughout the main level, creating a fresh and cohesive feel. The stunning new kitchen features modern cabinetry, crisp white quartz countertops, a classic white subway tile backsplash, and an inviting layout designed for both everyday meals and effortless entertaining. Nearby, the light-filled living room is framed by generous windows overlooking the front yard, while a color-drenched feature wall adds warmth and a distinctly modern edge. The main
Contact an agent
Home facts
- Year built:1978
- Listing ID #:70553919
- Added:20 day(s) ago
- Updated:September 11, 2026 at 07:43 AM
Rooms and interior
- Bedrooms:4
- Total bathrooms:3
- Full bathrooms:2
- Half bathrooms:1
- Rooms Total:8
- Kitchen Description:Dishwasher, Microwave, On Main Level, Range/Oven, Refrigerator
- Bedroom Description:Bedroom 2 on Main Level, Bedroom 3 on Main Level, Bedroom 4 on Main Level
- Basement Description:Egress/Daylight Windows
- Living area:1,280 sq. ft.
Heating and cooling
- Heating:Forced Air, Natural Gas
Structure and exterior
- Year built:1978
- Building area:1,280 sq. ft.
- Lot area:0.35 Acres
- Construction Materials:Aluminum, Brick
- Exterior Features:Storms/Screens
- Foundation Description:Basement
- Levels:1 Story
Utilities
- Water:Public Water
Finances and disclosures
- Price:$435,000
- Price per sq. ft.:$182.77
- Tax amount:$3,323
Features and amenities
- Appliances:Dishwasher, Microwave, Range/Oven, Refrigerator
- Laundry features:On Main Level
Parking
- Parking description:Attached Garage, Garage Door Opener
- Garage spaces:2
 Provided through IDX via MiRealSource. Courtesy of MiRealSource Shareholder. Copyright MiRealSource. The information published and disseminated by MiRealSource is communicated verbatim, without change by MiRealSource, as filed with MiRealSource by its members. The accuracy of all information, regardless of source, is not guaranteed or warranted. All information should be independently verified. Copyright 2026 MiRealSource. All rights reserved. The information provided hereby constitutes proprietary information of MiRealSource, Inc. and its shareholders, affiliates and licensees and may not be reproduced or transmitted in any form or by any means, electronic or mechanical, including photocopy, recording, scanning or any information storage and retrieval system, without written permission from MiRealSource, Inc. MI_REALSOURCE Member Broker: Brad Platt
New listings near 5719 Bentbrook
- New
 $680,000Active3 beds 4 baths2,274 sq. ft.
984 Glenwood Court SE, GrandRapids, MI 49546
MLS# 65026048277Listed by: FIVE STAR REAL ESTATE (M6) - New
 $549,900Active4 beds 3 baths2,089 sq. ft.
3051 Dawson Drive SE Unit: Lot #55, Kentwood, MI 49512
MLS# 71026048204Listed by: WEST EDGE REAL ESTATE LLC - New
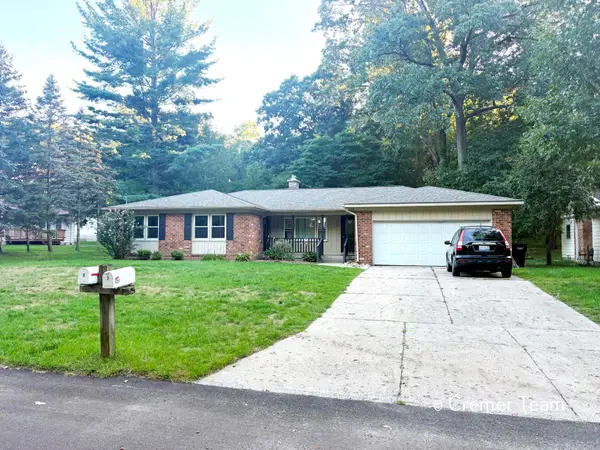 $395,000Active-- beds -- baths
5727 Ridgebrook Avenue Se, Kentwood, MI 49508
MLS# 26048009Listed by: FIVE STAR REAL ESTATE (GRANDV) - New
 $210,000Active2 beds 2 baths1,216 sq. ft.
3027 Poplar Creek Drive SE Unit: 301, Kentwood, MI 49512
MLS# 65026048013Listed by: GREENRIDGE REALTY (KENTWOOD) - Open Sun, 1:30 to 2:30pmNew
 $299,900Active3 beds 2 baths1,612 sq. ft.
4747 Marshall Avenue SE, Kentwood, MI 49508
MLS# 65026048030Listed by: KELLER WILLIAMS GR EAST - New
 $395,000Active-- beds -- baths1,918 sq. ft.
5727 Ridgebrook Avenue SE Modifier: 5729, Kentwood, MI 49508
MLS# 65026048009Listed by: FIVE STAR REAL ESTATE (GRANDV) - Open Sun, 12 to 2pmNew
 $339,900Active3 beds 3 baths2,344 sq. ft.
2251 Yorktown Drive SE, Kentwood, MI 49508
MLS# 65026047974Listed by: GREENRIDGE REALTY (EGR) - New
 $199,000Active2 beds 2 baths960 sq. ft.
5784 Leisure South Drive, Kentwood, MI 49548
MLS# 70557586Listed by: GREENRIDGE REALTY (KENTWOOD) - New
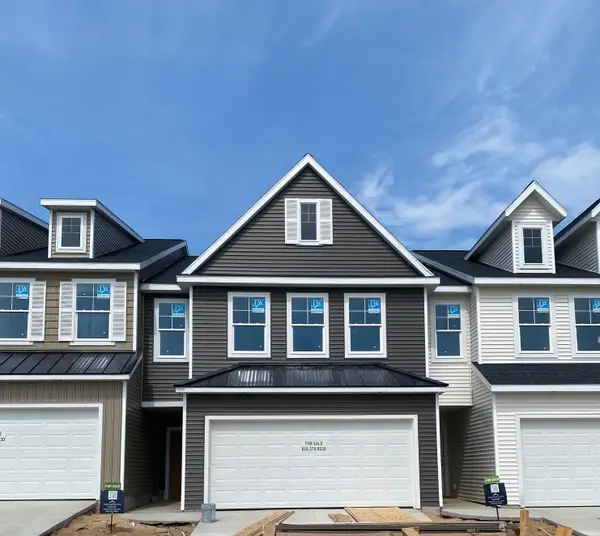 $356,026Active3 beds 3 baths1,854 sq. ft.
2881 E Highgate Street SE Unit: 81, Kentwood, MI 49512
MLS# 65026047929Listed by: DEVOS REALTY LLC - New
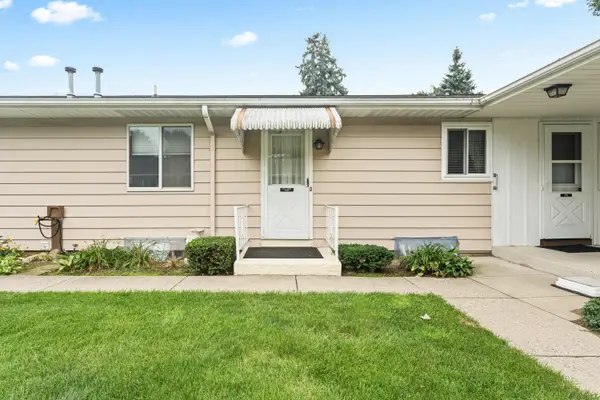 $199,000Active2 beds 2 baths1,504 sq. ft.
5784 Leisure South Drive SE, Kentwood, MI 49548
MLS# 65026047941Listed by: GREENRIDGE REALTY (KENTWOOD)


Protect your home and budget from life's surprises with an Assurant Home Warranty, backed by a partner that supports you through every step of homeownership. Explore Plans.
©2026 Century 21 Real Estate LLC. All rights reserved. CENTURY 21®, the CENTURY 21 Logo and C21® are service marks owned by Century 21 Real Estate LLC. Century 21 Real Estate LLC fully supports the principles of the Fair Housing Act and the Equal Opportunity Act. Each office is independently owned and operated. Listing information is deemed reliable but not guaranteed accurate.