
5722 Leisure South Drive SE Building: 9, Kentwood, MI 49548
Local realty services provided by:CENTURY 21 Dynamic Realty
5722 Leisure South Drive SE Building: 9,Kentwood, MI 49548
$185,000
- 2 Beds
- 2 Baths
- 1,546 sq. ft.
- Single family
- Active
Listed by: david sova
Office: jh realty partners
MLS#:65026054680
Source:MI_REALCOMP
Price summary
- Price:$185,000
- Price per sq. ft.:$206.47
- Monthly HOA dues:$361
About this home
LEISURE SOUTH 55+CONDO COMMUNITY***AT LEAST ONE PERSON 55 YEARS OLD. Corner Unit Main Floor Offers Spacious Kitchen / Eating Area, Large Living Room w/3 Season Porch, 2 Bedrooms and Full Bathroom. The Lower Level Basement Is Partially Finish Office/Den and Full 2nd Bath. Affordable Living, Association Offers Gas Heat, Furnace & Hot Water Heater Repair or Replacement, Water/Sewer, Yard, Snow Removal, Trash/Recycle Services and Building Exterior Insurance. Park Like Setting!
Contact an agent
Home facts
- Year built:1980
- Listing ID #:65026054680
- Added:2 day(s) ago
- Updated:October 23, 2026 at 10:05 AM
Rooms and interior
- Bedrooms:2
- Total bathrooms:2
- Full bathrooms:2
- Rooms Total:5
- Flooring:Carpet, Vinyl
- Basement Description:Bath Stubbed, Finished, Full, Partially Finished
- Living area:1,546 sq. ft.
Heating and cooling
- Cooling:Central Air
- Heating:Forced Air, Natural Gas
Structure and exterior
- Year built:1980
- Building area:1,546 sq. ft.
- Lot Features:Sprinklers
- Architectural Style:Ranch
- Construction Materials:Vinyl Siding
- Exterior Features:Patio, Porch, Private Entrance
- Foundation Description:Basement
Utilities
- Water:Public
- Sewer:Public Sewer
Finances and disclosures
- Price:$185,000
- Price per sq. ft.:$206.47
- Tax amount:$3,347
Features and amenities
- Appliances:Disposal, Oven, Range, Refrigerator, Washer
- Laundry features:Common Area, Laundry Room, Main Level
Parking
- Parking description:Asphalt, Detached, Garage Door Opener
- Garage spaces:1

New listings near 5722 Leisure South Drive SE Building: 9
- New
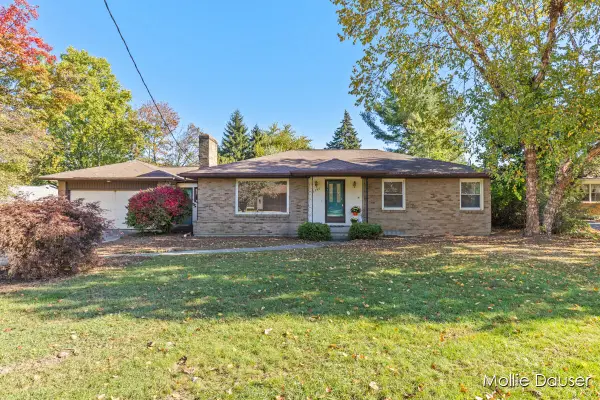 $325,000Active3 beds 2 baths2,131 sq. ft.
5756 Ellora Court, Kentwood, MI 49508
MLS# 65026056147Listed by: RE/MAX UNITED (BELTLINE) - New
 $264,900Active3 beds 1 baths1,514 sq. ft.
5415 Claudia Avenue SE, Kentwood, MI 49548
MLS# 65026056156Listed by: FIVE STAR REAL ESTATE (M6) - Open Sat, 12 to 2pmNew
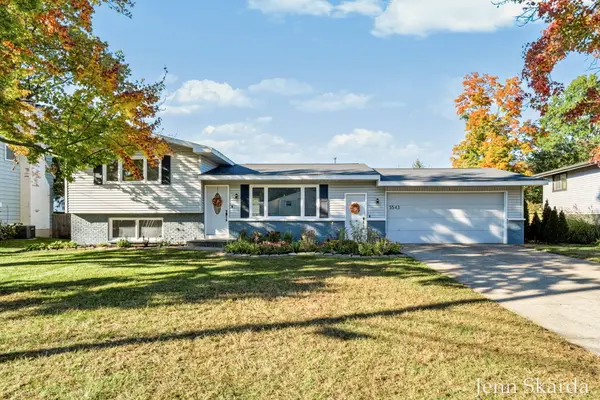 $360,000Active4 beds 3 baths1,936 sq. ft.
5543 Edgelawn Drive SE, Kentwood, MI 49508
MLS# 65026056096Listed by: 616 REALTY LLC - New
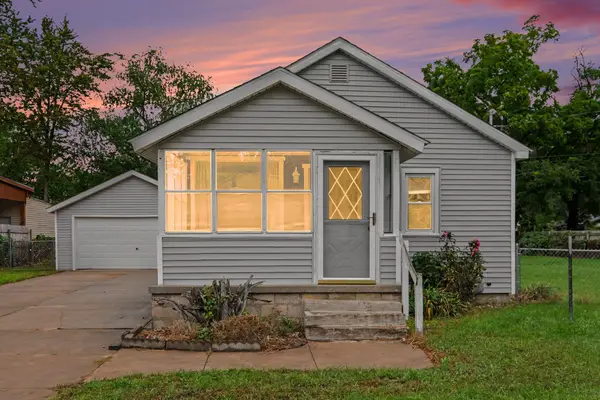 $259,900Active2 beds 1 baths1,001 sq. ft.
307 43rd Street SE, Kentwood, MI 49548
MLS# 65026054612Listed by: FIVE STAR REAL ESTATE (MAIN) - New
 $339,000Active3 beds 2 baths2,101 sq. ft.
3532 Breezewood Drive SE, Kentwood, MI 49512
MLS# 65026054688Listed by: RESIDE GRAND RAPIDS - New
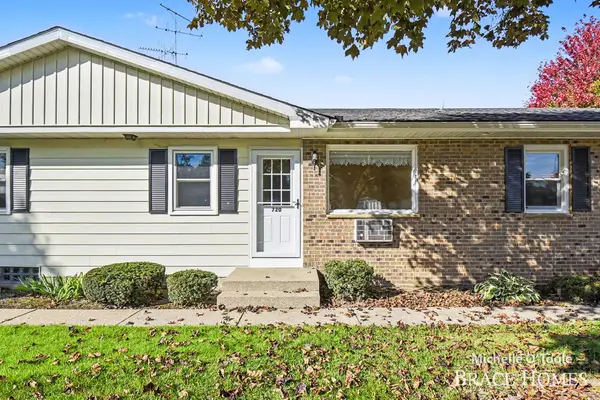 $122,000Active1 beds 1 baths596 sq. ft.
720 Andover Street SE, Kentwood, MI 49548
MLS# 65026054728Listed by: BERKSHIRE HATHAWAY HOMESERVICES MICHIGAN REAL ESTATE (MAIN) - New
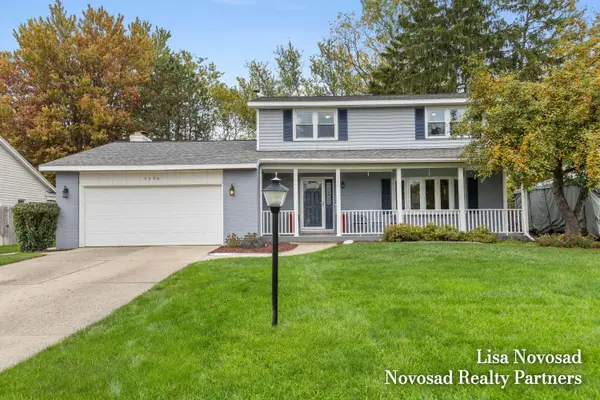 $397,000Active4 beds 3 baths2,274 sq. ft.
5390 Londonderry Drive SE, Kentwood, MI 49508
MLS# 65026055459Listed by: NOVOSAD REALTY PARTNERS - New
 $195,000Active1 beds 2 baths1,418 sq. ft.
5830 SE Leisure South Drive SE, Kentwood, MI 49548
MLS# 65026055736Listed by: FIVE STAR REAL ESTATE (ADA) - New
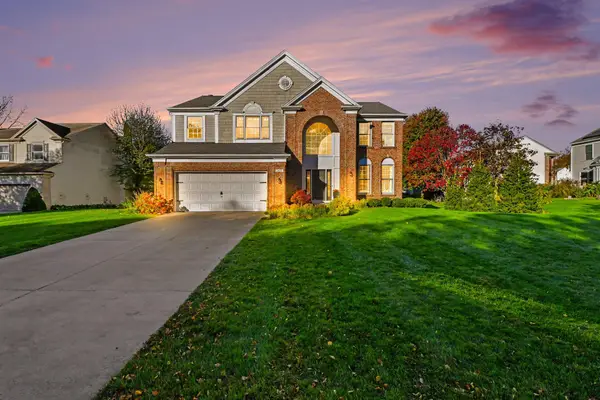 $649,900Active5 beds 4 baths3,068 sq. ft.
2471 Forest Meadows Court SE, Kentwood, MI 49546
MLS# 65026055801Listed by: ARCADIA REAL ESTATE LLC


Protect your home and budget from life's surprises with an Assurant Home Warranty, backed by a partner that supports you through every step of homeownership. Explore Plans.
©2026 Century 21 Real Estate LLC. All rights reserved. CENTURY 21®, the CENTURY 21 Logo and C21® are service marks owned by Century 21 Real Estate LLC. Century 21 Real Estate LLC fully supports the principles of the Fair Housing Act and the Equal Opportunity Act. Each office is independently owned and operated. Listing information is deemed reliable but not guaranteed accurate.