
576 SE Jessica Street SE, Kentwood, MI 49548
Local realty services provided by:CENTURY 21 Metro Brokers
576 SE Jessica Street SE,Kentwood, MI 49548
$54,900
- 3 Beds
- 2 Baths
- 1,056 sq. ft.
- Single family
- Active
Listed by: eyddy conde
Office: lake michigan realty mgmt
MLS#:65026054102
Source:MI_REALCOMP
Price summary
- Price:$54,900
- Price per sq. ft.:$51.99
- Monthly HOA dues:$550
About this home
Welcome to this beautifully renovated 3-bedroom, 2-full-bath manufactured home at 576 Jessica St SE in Grand Rapids! Built in 1996, this move-in-ready home has been thoughtfully updated with a brand-new kitchen and two completely renovated bathrooms, giving the home a fresh, modern feel. The major mechanical systems have also been updated, including a furnace and central air conditioning system approximately 2 years old, providing year-round comfort and peace of mind. The home offers a comfortable layout with three bedrooms, two full bathrooms, and parking for two vehicles. With its extensive recent updates, modern kitchen and bathrooms, newer heating and cooling systems, and convenient Grand Rapids location, this home is ready for its next owner., making this an excellent opportunity for buyers looking for an updated and affordable home. Nothing to do but move in and enjoy!
Contact an agent
Home facts
- Year built:1996
- Listing ID #:65026054102
- Added:9 day(s) ago
- Updated:October 12, 2026 at 09:56 AM
Rooms and interior
- Bedrooms:3
- Total bathrooms:2
- Full bathrooms:2
- Rooms Total:3
- Flooring:Carpet, Laminate, Tile, Wood
- Living area:1,056 sq. ft.
Heating and cooling
- Cooling:Ceiling Fans, Central Air
- Heating:Forced Air, Natural Gas
Structure and exterior
- Roof:Composition
- Year built:1996
- Building area:1,056 sq. ft.
- Architectural Style:Ranch
- Construction Materials:Vinyl Siding
- Foundation Description:Slab
Utilities
- Water:Public
- Sewer:Public Sewer
Finances and disclosures
- Price:$54,900
- Price per sq. ft.:$51.99
Features and amenities
- Appliances:Oven, Range, Refrigerator
- Laundry features:Main Level
Parking
- Parking description:Tandem

New listings near 576 SE Jessica Street SE
- New
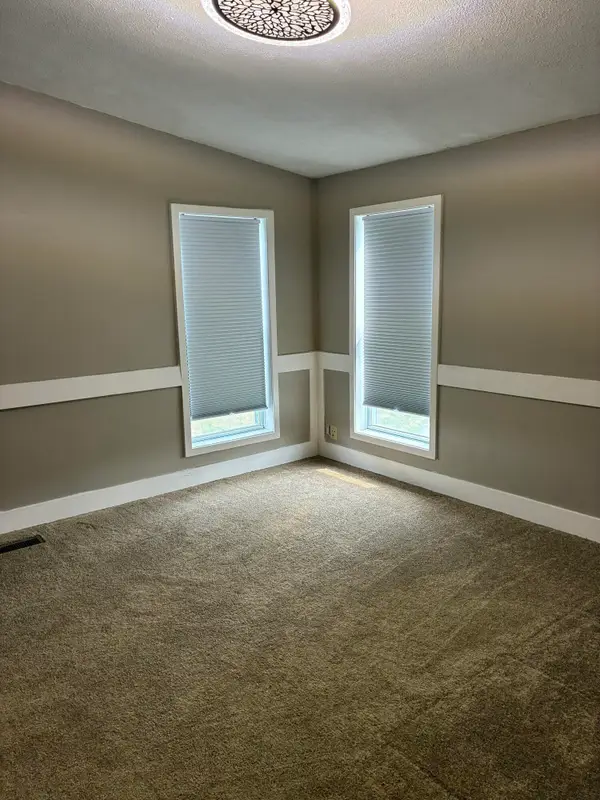 $87,900Active2 beds 2 baths1,450 sq. ft.
4304 Brookmere Drive Se #5, Kentwood, MI 49512
MLS# 26055603Listed by: COLDWELL BANKER SCHMIDT REALTORS - New
 $397,000Active4 beds 3 baths2,274 sq. ft.
5390 Londonderry Drive Se, Kentwood, MI 49508
MLS# 26055459Listed by: NOVOSAD REALTY PARTNERS - New
 $435,000Active4 beds 3 baths1,456 sq. ft.
2085 Jamestown, Kentwood, MI 49508
MLS# 70564795Listed by: RE/MAX OF GRAND RAPIDS (GRANDVILLE) - New
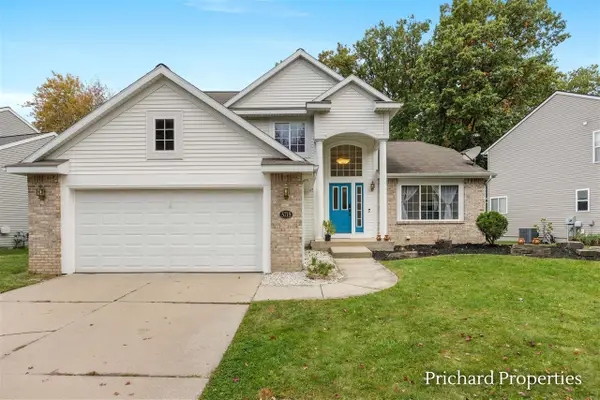 $415,000Active4 beds 3 baths2,187 sq. ft.
5715 W Grove, Kentwood, MI 49512
MLS# 70564818Listed by: KELLER WILLIAMS PROFESSIONALS - New
 $350,000Active4 beds 2 baths897 sq. ft.
4656 Crosswinds, Kentwood, MI 49508
MLS# 70564675Listed by: EXP REALTY (GRAND RAPIDS) - New
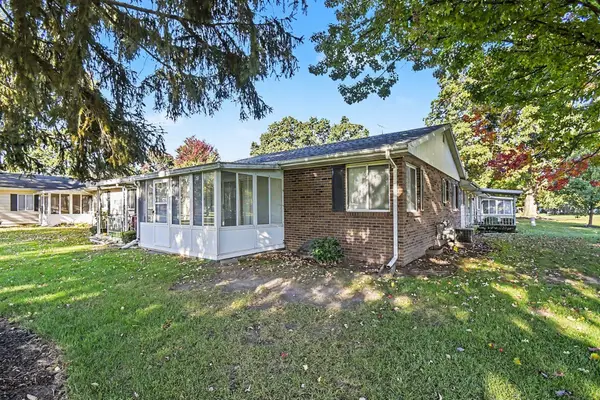 $185,000Active2 beds 2 baths1,546 sq. ft.
5722 Leisure South Drive Se, Kentwood, MI 49548
MLS# 26054680Listed by: JH REALTY PARTNERS - New
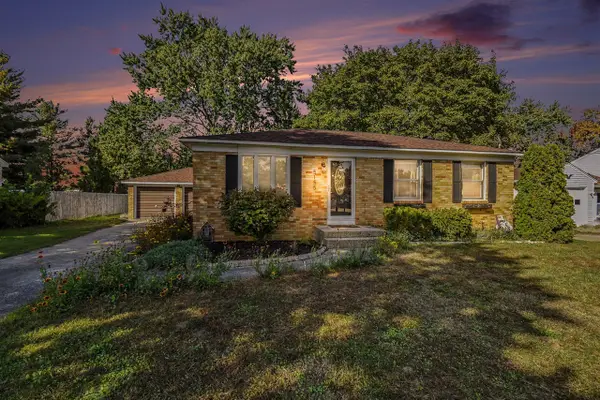 $300,000Active3 beds 1 baths912 sq. ft.
5155 Mildred, Kentwood, MI 49508
MLS# 70564467Listed by: GREENRIDGE REALTY (KENTWOOD) - New
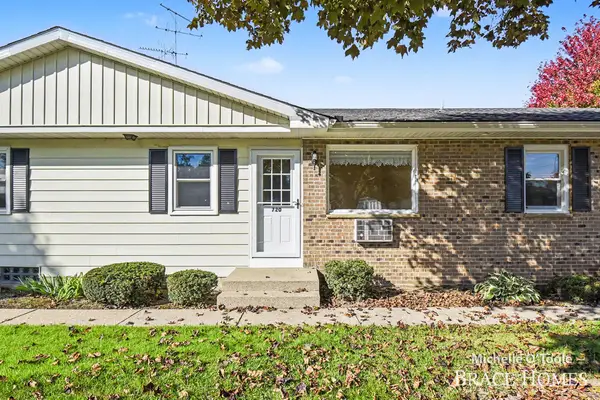 $122,000Active1 beds 1 baths596 sq. ft.
720 Andover Street Se, Kentwood, MI 49548
MLS# 26054728Listed by: BERKSHIRE HATHAWAY HOMESERVICES MICHIGAN REAL ESTATE (MAIN) - New
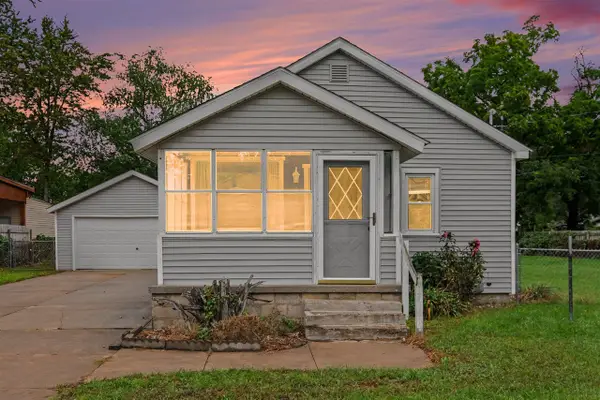 $259,900Active2 beds 1 baths1,001 sq. ft.
307 43rd, Kentwood, MI 49548
MLS# 70564262Listed by: FIVE STAR REAL ESTATE (MAIN) - New
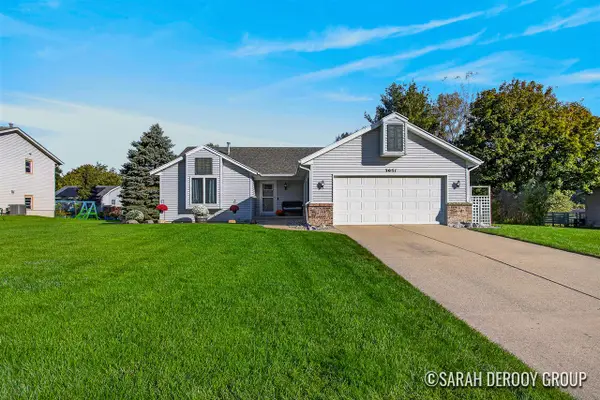 $374,900Active3 beds 3 baths1,270 sq. ft.
3051 Windy Wood, Kentwood, MI 49512
MLS# 70564321Listed by: CITY2SHORE REAL ESTATE (GR)


Protect your home and budget from life's surprises with an Assurant Home Warranty, backed by a partner that supports you through every step of homeownership. Explore Plans.
©2026 Century 21 Real Estate LLC. All rights reserved. CENTURY 21®, the CENTURY 21 Logo and C21® are service marks owned by Century 21 Real Estate LLC. Century 21 Real Estate LLC fully supports the principles of the Fair Housing Act and the Equal Opportunity Act. Each office is independently owned and operated. Listing information is deemed reliable but not guaranteed accurate.