
11446 Barnes, Kewadin, MI 49648
Local realty services provided by:CENTURY 21 Northland
Listed by: camille campbell
Office: coldwell banker schmidt traverse city
MLS#:80071116
Source:MI_REALSOURCE
Price summary
- Price:$575,000
- Price per sq. ft.:$263.52
About this home
Stunning fully renovated and reinvented home with gorgeous hilltop views overlooking your own hardwood forest with over 2 acres! This charming home is located between Torch Lake and Grand Traverse Bay, north of Elk Rapids and south of Charlevoix for the perfect up north location! This thoughtfully designed home features a chef's kitchen designed by Nowak with expansive quartz counters and room for casual dining at the large island, stainless steel appliances, 42 inch cabinets tons of storage and display space and farm house sink in front of a large window overlooking the lovely yard. Living room features a field stone fireplace ideal for cozy evenings and deck access. The spacious deck functions as an additional living space, perfect for dining al fresco overlooking the forest. Two bedrooms and a full bath are also on the main floor. The primary suite is upstairs and truly needs to be seen, natural gas fireplace! Spacious bedroom has an attached spa like bathroom with double vanity, walk in bathtub and steam shower. Primary closet is huge with laundry tucked into the closet. Attached to the primary bedroom is a gym, private balcony and a seperate office space which could also be a nursery or sitting room.The primary suite is truly a private retreat. Home has an attached, insulated & drywalled 3 car garage hot & cold water to utility sink, ideal for dog washing. Two sheds, plenty of room to store all the toys! The garden is fully fenced to protect your veggies from the abundant wildlife. Full house Generator!...
Contact an agent
Home facts
- Year built:1968
- Listing ID #:80071116
- Added:7 day(s) ago
- Updated:July 23, 2026 at 04:22 PM
Rooms and interior
- Bedrooms:3
- Total bathrooms:2
- Full bathrooms:2
- Dining Description:On Main Level
- Kitchen Description:Dishwasher, Disposal, Microwave, On Main Level, Refrigerator
- Bedroom Description:Bedroom 1 on Upper Level, Bedroom 2 on Main Level, Bedroom 3 on Main Level
- Basement Description:Block
- Living area:2,182 sq. ft.
Heating and cooling
- Cooling:Ceiling Fan(s), Central A/C
- Heating:Forced Air, Natural Gas, Radiant
Structure and exterior
- Year built:1968
- Building area:2,182 sq. ft.
- Lot area:2.14 Acres
- Construction Materials:Vinyl Siding
- Exterior Features:Deck, Lawn Sprinkler
- Foundation Description:Block
- Levels:1 1/2 Story
Utilities
- Water:Private Well
- Sewer:Septic
Finances and disclosures
- Price:$575,000
- Price per sq. ft.:$263.52
Features and amenities
- Appliances:Dishwasher, Disposal, Dryer, Microwave, Refrigerator, Washer
- Laundry features:Dryer, On Upper Level, Washer
- Amenities:Cathedral/Vaulted Ceiling, Walk-In Closet, Window Treatment(s)
Parking
- Parking description:Attached Garage, Garage, Garage Door Opener
- Garage spaces:3
 Provided through IDX via MiRealSource. Courtesy of MiRealSource Shareholder. Copyright MiRealSource. The information published and disseminated by MiRealSource is communicated verbatim, without change by MiRealSource, as filed with MiRealSource by its members. The accuracy of all information, regardless of source, is not guaranteed or warranted. All information should be independently verified. Copyright 2026 MiRealSource. All rights reserved. The information provided hereby constitutes proprietary information of MiRealSource, Inc. and its shareholders, affiliates and licensees and may not be reproduced or transmitted in any form or by any means, electronic or mechanical, including photocopy, recording, scanning or any information storage and retrieval system, without written permission from MiRealSource, Inc. MI_REALSOURCE Member Broker: Brad Platt
New listings near 11446 Barnes
- New
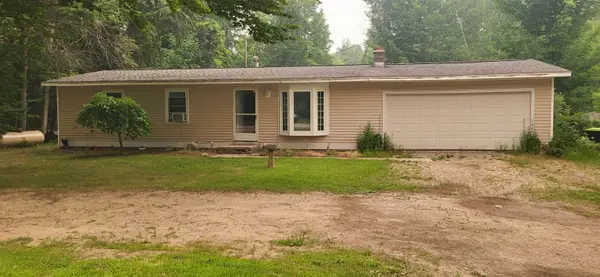 $222,999Active3 beds 1 baths954 sq. ft.
1988 N Us31, Kewadin, MI 49648
MLS# 80071307Listed by: KELLER WILLIAMS NORTHERN MICHIGAN - New
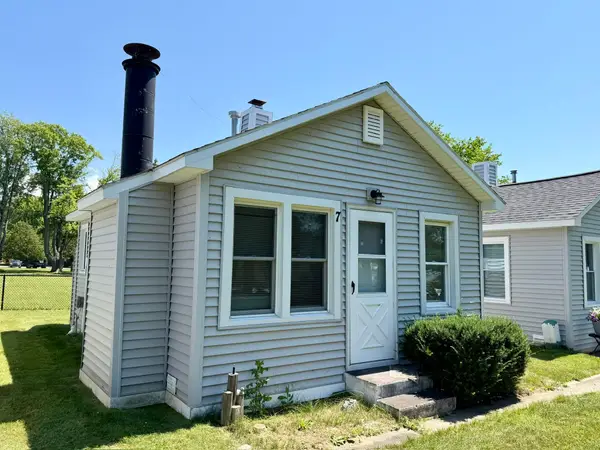 $295,000Active1 beds 1 baths408 sq. ft.
7285 Cairn HWY, Kewadin, MI 49648
MLS# 78080071029Listed by: REMAX OF ELK RAPIDS - New
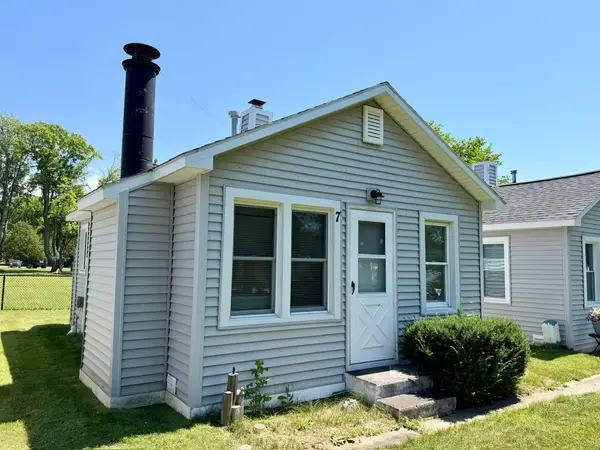 $295,000Active1 beds 1 baths408 sq. ft.
7285 Cairn #7, Kewadin, MI 49648
MLS# 80071029Listed by: REMAX OF ELK RAPIDS 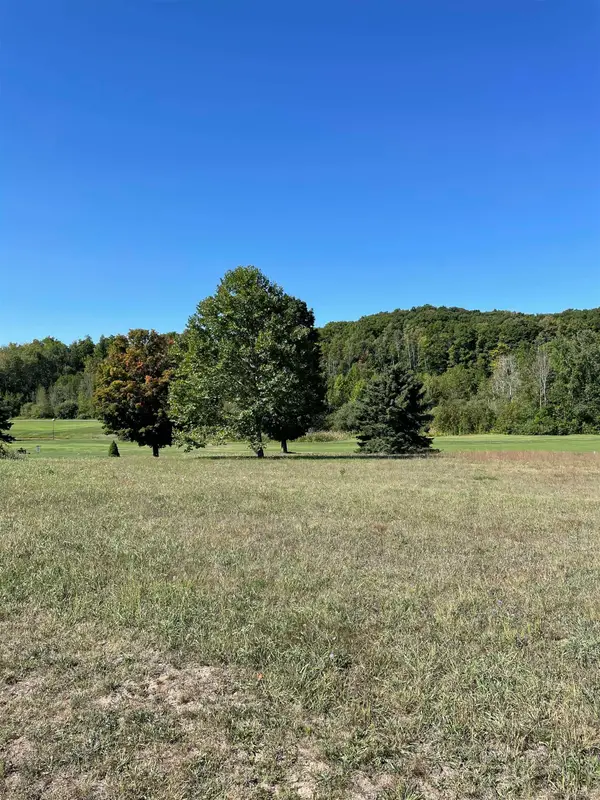 $49,000Active0.58 Acres
Fairway, Kewadin, MI 49648
MLS# 78080000227Listed by: EXIT NORTHERN SHORES REALTY-ER- New
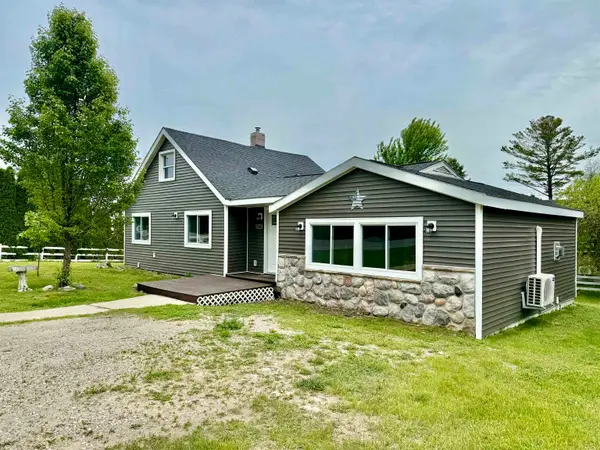 $340,000Active3 beds 2 baths1,616 sq. ft.
7160 N Cherry, Kewadin, MI 49648
MLS# 78080070976Listed by: REMAX OF ELK RAPIDS - New
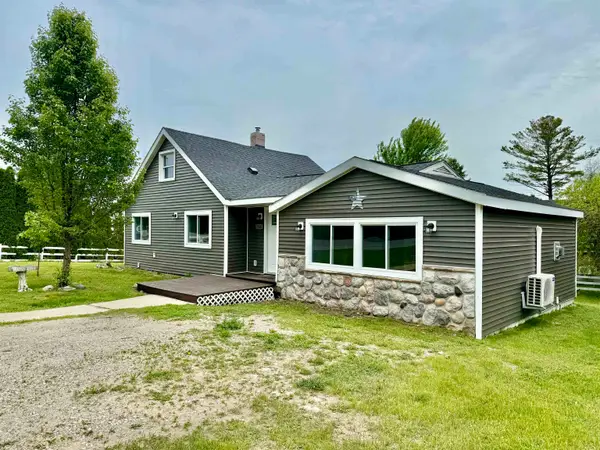 $340,000Active3 beds 2 baths1,300 sq. ft.
7160 N Cherry #Lot: 1, Kewadin, MI 49648
MLS# 80070976Listed by: REMAX OF ELK RAPIDS 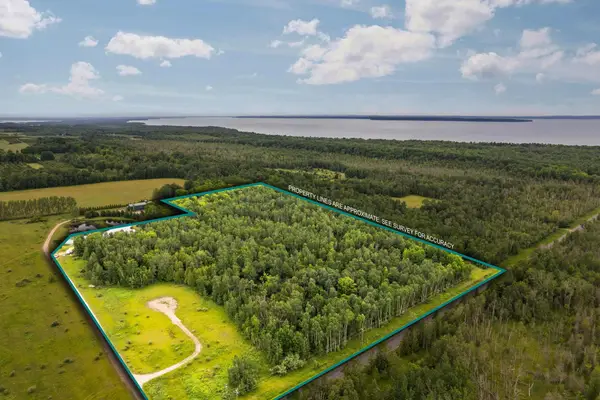 $249,000Active30 Acres
00 Creswell, Kewadin, MI 49648
MLS# 80070827Listed by: REMAX BAYSHORE - WEST SHORE DR TC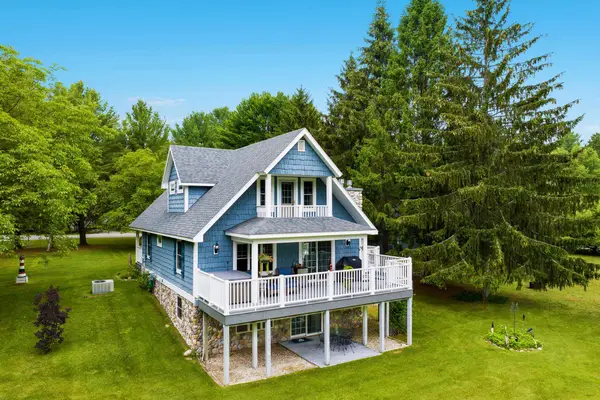 $649,900Pending3 beds 3 baths2,325 sq. ft.
3564 Servers, Kewadin, MI 49648
MLS# 78080070735Listed by: EXIT NORTHERN SHORES REALTY-ER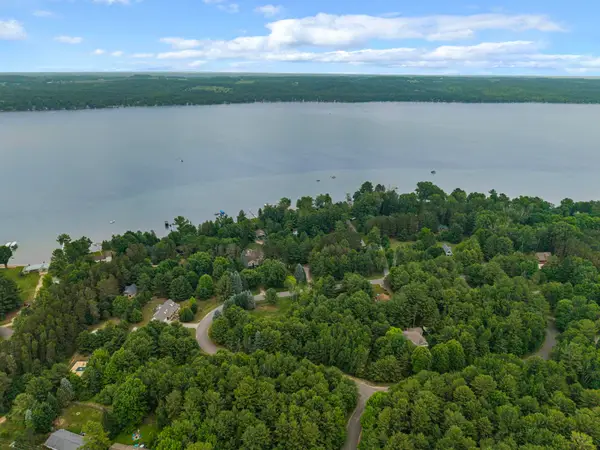 $49,900Active0.36 Acres
3702 Servers, Kewadin, MI 49648
MLS# 80070581Listed by: CENTURY 21 NORTHLAND-ELK RAPIDS


Protect your home and budget from life's surprises with an Assurant Home Warranty, backed by a partner that supports you through every step of homeownership. Explore Plans.
©2026 Century 21 Real Estate LLC. All rights reserved. CENTURY 21®, the CENTURY 21 Logo and C21® are service marks owned by Century 21 Real Estate LLC. Century 21 Real Estate LLC fully supports the principles of the Fair Housing Act and the Equal Opportunity Act. Each office is independently owned and operated. Listing information is deemed reliable but not guaranteed accurate.