2447 N West Torch Lake Drive, Kewadin, MI 49648
Local realty services provided by:CENTURY 21 Signature Realty
2447 N West Torch Lake Drive,Kewadin, MI 49648
$2,250,000
- 4 Beds
- 2 Baths
- 4,171 sq. ft.
- Single family
- Active
Office: @properties christie's int'l
MLS#:1944214
Source:MI_NGLRMLS
Price summary
- Price:$2,250,000
- Price per sq. ft.:$539.44
About this home
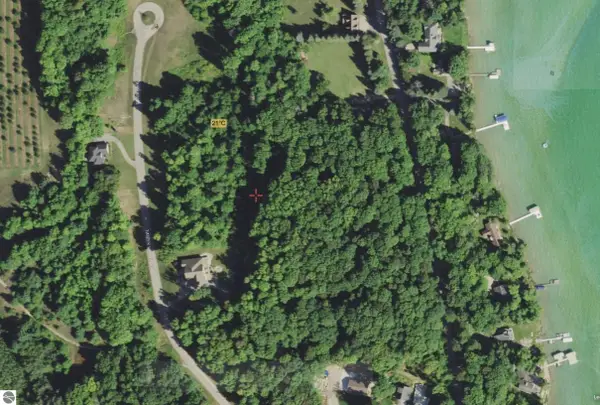
Crystal Clear Waters Meet Timeless Chalet on Torch Lake- Experience "Up North" living with this stunning Torch Lake Estate. Boasting 100' of pristine private frontage, this property offers a rare combination of soft sandy swimming and effortless water access just steps from your back door. The 4,167 sq ft chalet-style residence is designed for gathering, featuring 4 spacious bedrooms, four baths, and a dramatic great room with soaring vaulted wood ceilings and a natural stone wood fireplace. The gourmet kitchen shines with granite counter tops while the walk-out lower level provides a seamless transition to the outdoors. Situated on a 300' deep lot only 10 minutes N of Elk Rapids, this home is ready for immediate occupancy. Preview the luxury today via our comprehensive interior and exterior drone tour- your dream vacation starts here!
Contact an agent
Home facts
- Year built:1985
- Subdivision & Development:SupervisorsPlatofTorchEchoes
- Listing ID #:1944214
- Updated:November 13, 2026 at 04:49 PM
Rooms and interior
- Bedrooms:4
- Total bathrooms:2
- Full bathrooms:1
- Half bathrooms:1
- Flooring:Carpet, Wood
- Kitchen Description:Pantry
- Living area:4,171 sq. ft.
Heating and cooling
- Cooling:Central Air
- Heating:Baseboard, Forced Air, Propane
- Central air:Yes
Structure and exterior
- Year built:1985
- Building area:4,171 sq. ft.
- Lot area:0.69 Acres
- Architectural Style:Chalet
- Foundation Description:Poured Concrete
Finances and disclosures
- Price:$2,250,000
- Price per sq. ft.:$539.44
Parking
- Garage:Yes
- Garage spaces:2
New listings near 2447 N West Torch Lake Drive
- New
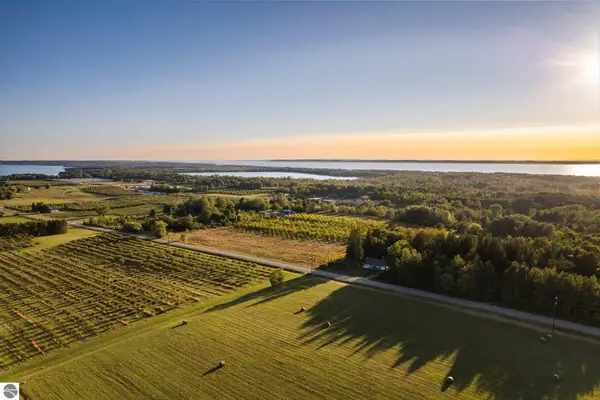 $750,000Active31.77 Acres
5664 Parcel B-2 Cairn Highway, Kewadin, MI 49648
MLS# 1925028Listed by: BAYSIDE REAL ESTATE - New
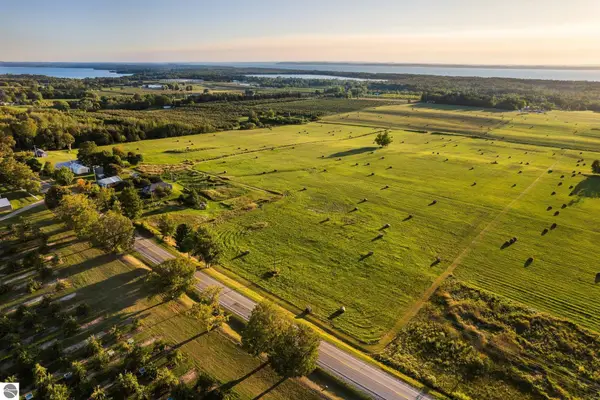 $800,000Active33.84 Acres
5664 Parcel C Cairn Highway, Kewadin, MI 49648
MLS# 1925031Listed by: BAYSIDE REAL ESTATE - New
 $49,900Active0.68 Acres
# 8 Mooney Way, Kewadin, MI 49648
MLS# 1931839Listed by: COLDWELL BANKER SCHMIDT TRAVERSE CITY - New
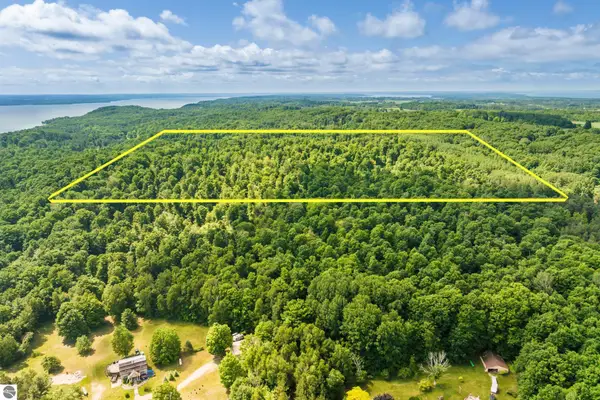
 $440,000Active41.04 Acres
0000 Hjelte Road, Kewadin, MI 49648
MLS# 1936193Listed by: CENTURY 21 NORTHLAND-ELK RAPIDS - New
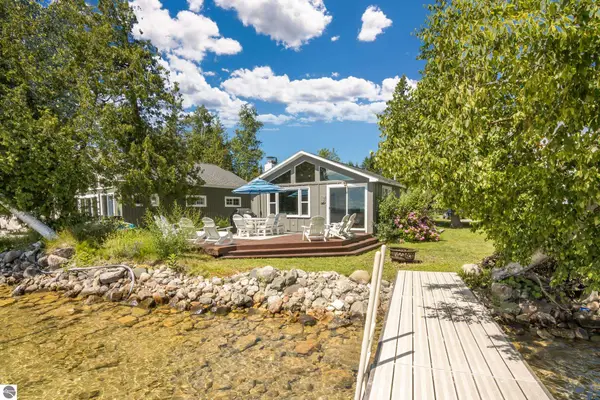 $749,900Active2 beds 1 baths1,000 sq. ft.
4614 Hopkins Lane, Kewadin, MI 49648
MLS# 1936550Listed by: REMAX OF ELK RAPIDS - New
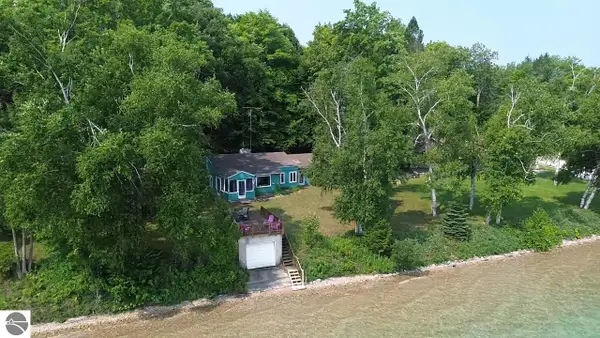 $1,275,000Active4 beds 1 baths1,468 sq. ft.
1070 N Us-31, Kewadin, MI 49648
MLS# 1937022Listed by: REMAX OF ELK RAPIDS - New
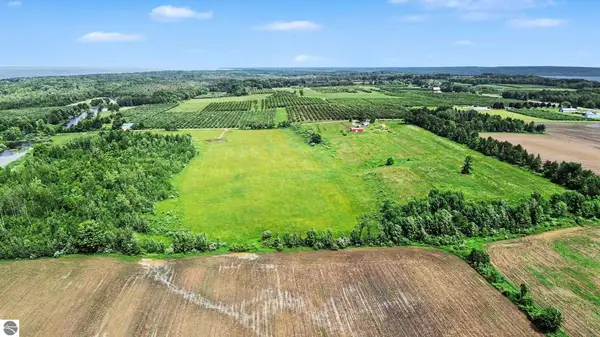 $264,900Active15 Acres
Parcel 3 Coleman Road, Kewadin, MI 49648
MLS# 1942850Listed by: REO - ELK RAPIDS-101308 - New
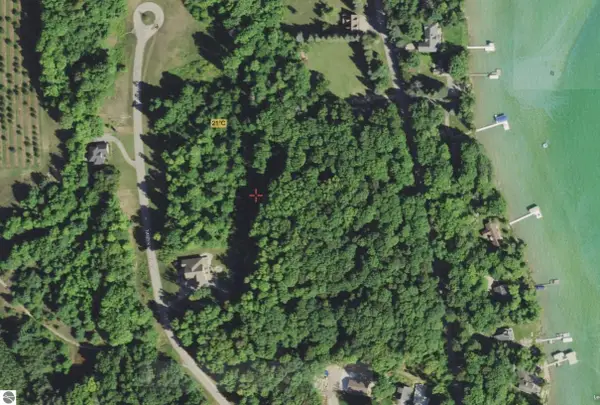 $40,000Active1.59 Acres
VL#7 Timber Valley Court, Kewadin, MI 49648
MLS# 1944532Listed by: REO-TCRANDOLPH-233022 - New
 $38,000Active0.89 Acres
VL #6 Timber Valley Court, Kewadin, MI 49648
MLS# 1944541Listed by: REO-TCRANDOLPH-233022


Protect your home and budget from life's surprises with an Assurant Home Warranty, backed by a partner that supports you through every step of homeownership. Explore Plans.
©2026 Century 21 Real Estate LLC. All rights reserved. CENTURY 21®, the CENTURY 21 Logo and C21® are service marks owned by Century 21 Real Estate LLC. Century 21 Real Estate LLC fully supports the principles of the Fair Housing Act and the Equal Opportunity Act. Each office is independently owned and operated. Listing information is deemed reliable but not guaranteed accurate.