
7285 Cairn #7, Kewadin, MI 49648
Local realty services provided by:CENTURY 21 Signature Realty
7285 Cairn #7,Kewadin, MI 49648
$295,000
- 1 Beds
- 1 Baths
- 408 sq. ft.
- Condominium
- Active
Listed by: christian nelson
Office: remax of elk rapids
MLS#:80071029
Source:MI_REALSOURCE
Price summary
- Price:$295,000
- Price per sq. ft.:$723.04
- Monthly HOA dues:$70.83
About this home
What better way to enjoy Elk Lake than with a cottage at the Florand Cottages and 238 feet of sandy frontage, community docks and boat hoist position. Excellent maintained and updated stand-alone unit. This quaint cottage has a full kitchen, bedroom, bath and a light and bright living room with fireplace on the shores of Elk Lake. Boat the lower chain-of-lakes right from your very own cottage, soak up the sun and spend a day on sandy beach shore steps from your own private unit.
Contact an agent
Home facts
- Year built:1950
- Subdivision & Development:FLORAND COTTAGE
- Listing ID #:80071029
- Added:33 day(s) ago
- Updated:August 17, 2026 at 11:12 AM
Rooms and interior
- Bedrooms:1
- Total bathrooms:1
- Full bathrooms:1
- Kitchen Description:On Main Level, Range/Oven, Refrigerator
- Bedroom Description:Bedroom 1 on Main Level
- Living area:408 sq. ft.
Heating and cooling
- Heating:Natural Gas, Wall Heat
Structure and exterior
- Year built:1950
- Building area:408 sq. ft.
- Architectural Style:Cottage, Ranch
- Construction Materials:Vinyl Siding
- Foundation Description:Slab
- Levels:1 Story
Utilities
- Water:Private Well
- Sewer:Septic
Finances and disclosures
- Price:$295,000
- Price per sq. ft.:$723.04
Features and amenities
- Appliances:Range/Oven, Refrigerator
- Amenities:Grounds Maintenance
 Provided through IDX via MiRealSource. Courtesy of MiRealSource Shareholder. Copyright MiRealSource. The information published and disseminated by MiRealSource is communicated verbatim, without change by MiRealSource, as filed with MiRealSource by its members. The accuracy of all information, regardless of source, is not guaranteed or warranted. All information should be independently verified. Copyright 2026 MiRealSource. All rights reserved. The information provided hereby constitutes proprietary information of MiRealSource, Inc. and its shareholders, affiliates and licensees and may not be reproduced or transmitted in any form or by any means, electronic or mechanical, including photocopy, recording, scanning or any information storage and retrieval system, without written permission from MiRealSource, Inc. MI_REALSOURCE Member Broker: Andrew Hauck
New listings near 7285 Cairn #7
- New
 $998,500Active3 beds 2 baths1,467 sq. ft.
6936 Birchwood, Kewadin, MI 49648
MLS# 80072207Listed by: WITTBRODT WATERSIDE PROPERTIES - New
 $349,900Active3 beds 3 baths1,824 sq. ft.
5360 Quarterline, Kewadin, MI 49648
MLS# 80072138Listed by: REMAX OF ELK RAPIDS - New
 $549,800Active3 beds 3 baths1,824 sq. ft.
000 Quarterline, Kewadin, MI 49648
MLS# 80072139Listed by: REMAX OF ELK RAPIDS - New
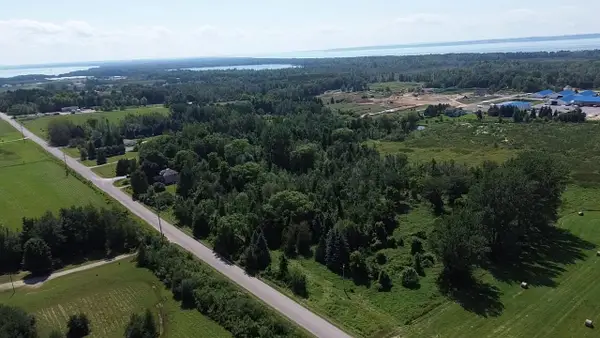 $199,900Active15.14 Acres
00 Quarterline, Kewadin, MI 49648
MLS# 80072144Listed by: REMAX OF ELK RAPIDS - New
 $4,750,000Active4 beds 9 baths5,385 sq. ft.
6238 Winters, Kewadin, MI 49648
MLS# 80072065Listed by: REMAX BAYSHORE - UNION ST TC - New
 $1,399,000Active2 beds 2 baths1,012 sq. ft.
5628 Mackenzie, Kewadin, MI 49648
MLS# 80072037Listed by: BERKSHIRE HATHAWAY HOMESERVICES-BOYNE CITY - New
 $105,000Active1.19 Acres
14222 Birch Pointe, Kewadin, MI 49648
MLS# 80072010Listed by: REMAX OF ELK RAPIDS  $329,900Pending3 beds 2 baths1,680 sq. ft.
1976 U.s. 31, Kewadin, MI 49648
MLS# 70550427Listed by: FIVE STAR REAL ESTATE (WALKER) $149,900Active0.7 Acres
Lot 7 Morgan, Kewadin, MI 49648
MLS# 80071941Listed by: BAYSIDE REAL ESTATE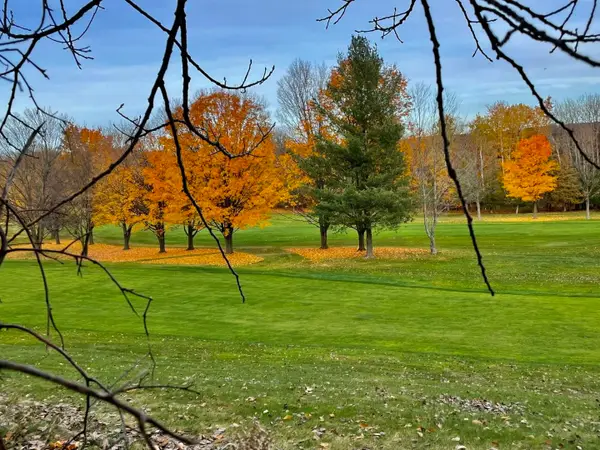 $59,900Active0.72 Acres
000 Lakeview, Kewadin, MI 49648
MLS# 80071783Listed by: REO - ELK RAPIDS-101308


Protect your home and budget from life's surprises with an Assurant Home Warranty, backed by a partner that supports you through every step of homeownership. Explore Plans.
©2026 Century 21 Real Estate LLC. All rights reserved. CENTURY 21®, the CENTURY 21 Logo and C21® are service marks owned by Century 21 Real Estate LLC. Century 21 Real Estate LLC fully supports the principles of the Fair Housing Act and the Equal Opportunity Act. Each office is independently owned and operated. Listing information is deemed reliable but not guaranteed accurate.