
6175 S Branch Lane, Kimball, MI 48074
Local realty services provided by:CENTURY 21 Metro Brokers
6175 S Branch Lane,Smithscreek, MI 48074
$149,900
- 3 Beds
- 2 Baths
- 2,094 sq. ft.
- Single family
- Active
Listed by: brian jergenson
Office: theteam real estate group
MLS#:20261034326
Source:MI_REALCOMP
Price summary
- Price:$149,900
- Price per sq. ft.:$71.59
- Monthly HOA dues:$640
About this home
NEW PRICE! High-end design meets community living in The Lakes. This spacious 3-bed, 2-bath home stands out with premium details: eight-foot drywalled walls, extra-wide hallways, and a distinct 5/12 roof pitch. At the heart of the open-concept living area is a beautiful wood-burning fireplace, flowing seamlessly into a large kitchen equipped with a center island and stainless steel appliances. Enjoy maximum privacy with a smart split floor plan, positioning the primary suite away from the secondary bedrooms. Bonus flex space with French doors makes the perfect home office or library. Storage is effortless thanks to large closets throughout and an oversized, attached two-car garage with room for a workbench. Step outside to your private covered deck, or take advantage of resort-style community amenities, including three lakes, a fitness center, a pool, and direct Wadhams to Avoca trail access.
Contact an agent
Home facts
- Year built:2006
- Subdivision & Development:THE LAKES
- Listing ID #:20261034326
- Added:112 day(s) ago
- Updated:September 03, 2026 at 10:03 AM
Rooms and interior
- Bedrooms:3
- Total bathrooms:2
- Full bathrooms:2
- Rooms Total:8
- Living area:2,094 sq. ft.
Heating and cooling
- Cooling:Ceiling Fans, Central Air
- Heating:Forced Air, Natural Gas
Structure and exterior
- Roof:Asphalt
- Year built:2006
- Building area:2,094 sq. ft.
- Architectural Style:Manufactured w/o Land, Ranch
- Construction Materials:Vinyl Siding
- Exterior Features:Covered, Deck, Porch
- Foundation Description:Pillar/Post/Pier
- Levels:One
Utilities
- Water:Public
- Sewer:Public Sewer
Finances and disclosures
- Price:$149,900
- Price per sq. ft.:$71.59
- Tax amount:$176
Features and amenities
- Appliances:Dishwasher, Dryer, Free Standing Gas Range, Free Standing Refrigerator, Range Hood, Stainless Steel Appliances, Washer
- Amenities:High Speed Internet
- Pool features:Community, In Ground, Outdoor Pool
Parking
- Parking description:Attached, Driveway, Garage Door Opener, Oversized, Two Car Garage, Workshop in Garage
- Garage spaces:2

New listings near 6175 S Branch Lane
- New
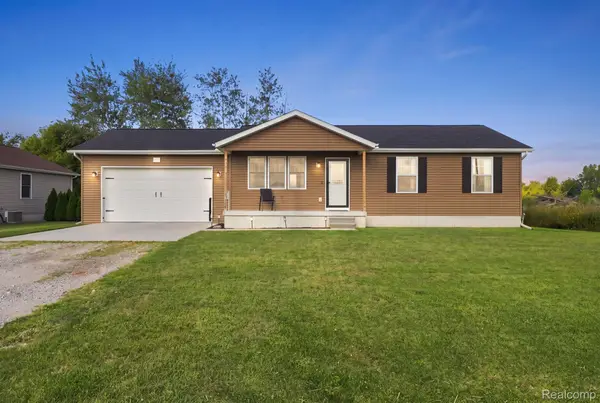 $289,900Active3 beds 1 baths2,080 sq. ft.
629 Range Road, Kimball, MI 48074
MLS# 20261070828Listed by: OAKWOOD R E & DEVELOPMENT LLC - New
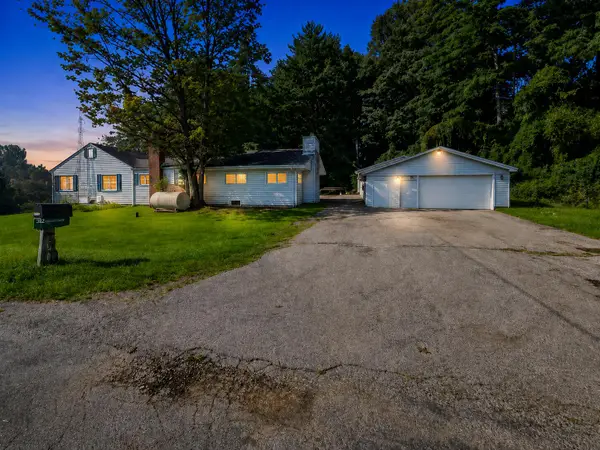 $149,900Active3 beds 3 baths2,289 sq. ft.
145 N Isabelle Avenue, Kimball, MI 48074
MLS# 81026046425Listed by: KEYMARK REALTY 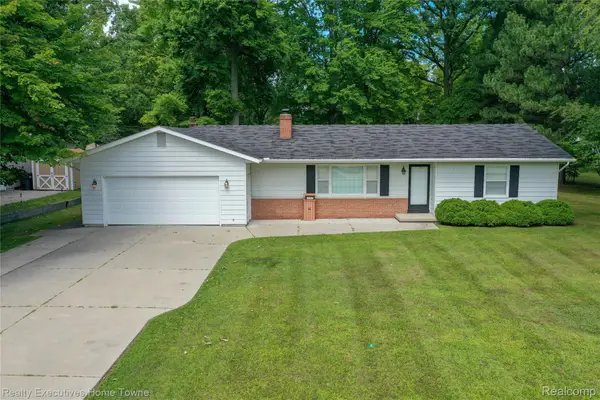 $259,700Pending2 beds 1 baths1,092 sq. ft.
4762 Lorwood Drive, Kimball, MI 48074
MLS# 20261067825Listed by: REALTY EXECUTIVES HOME TOWNE- New
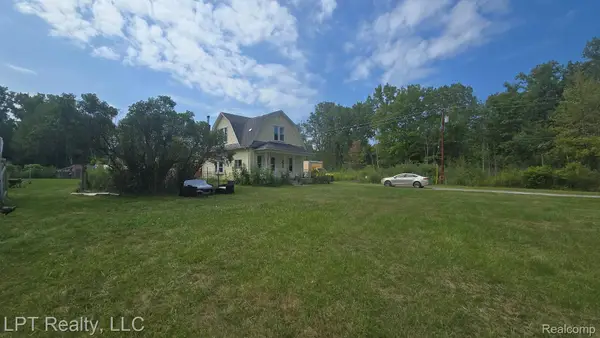 $200,000Active3 beds 1 baths1,410 sq. ft.
5137 Ravenswood Road, Kimball, MI 48074
MLS# 20261068268Listed by: LPT REALTY, LLC - New
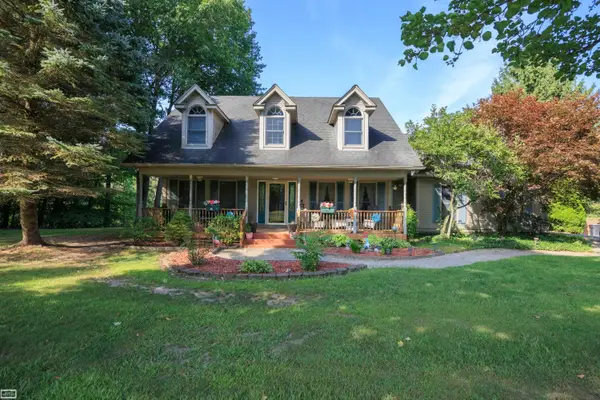 $575,000Active5 beds 3 baths2,831 sq. ft.
7337 Griswold RD, Kimball, MI 48074
MLS# 58050219712Listed by: REALTY EXECUTIVES HOME TOWNE CHESTERFIELD - New
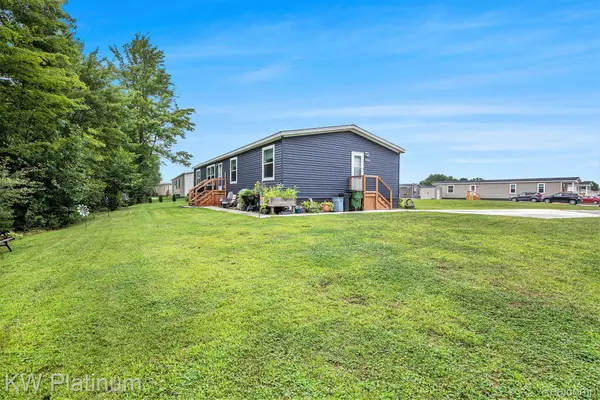 $149,900Active4 beds 2 baths1,728 sq. ft.
6154 Birch Creek Court, Kimball, MI 48704
MLS# 20261067589Listed by: KW PLATINUM - New
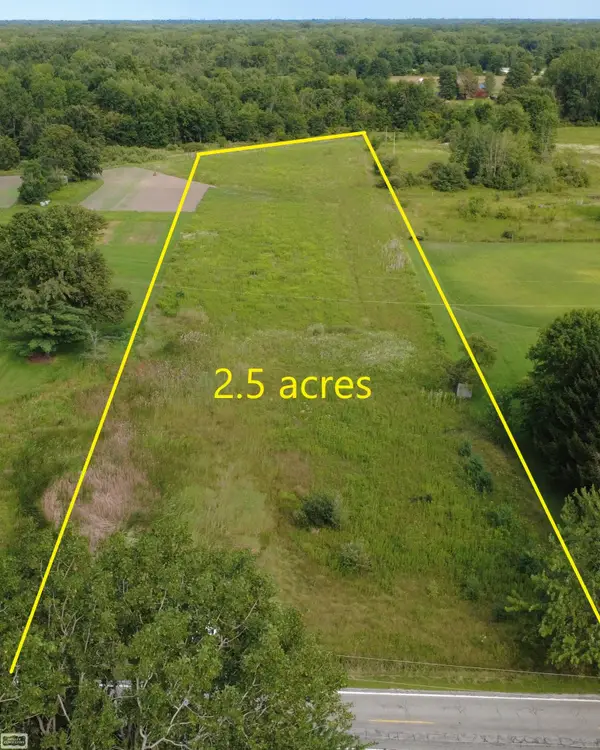 $58,900Active2.5 Acres
Richman RD, Kimball, MI 48074
MLS# 58050219615Listed by: REALTY EXECUTIVES HOME TOWNE CHESTERFIELD 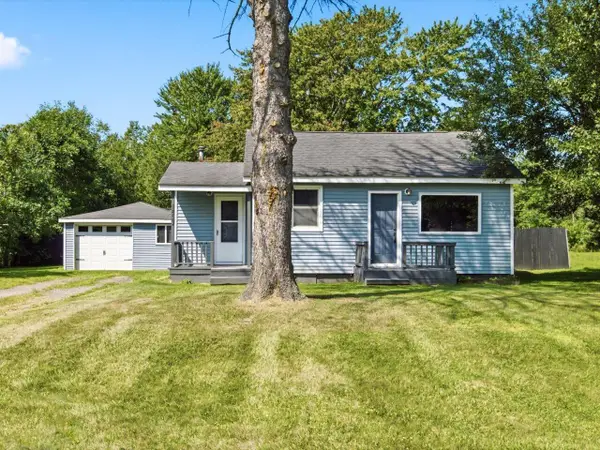 $175,000Active2 beds 1 baths643 sq. ft.
1827 Marlette Road, Kimball, MI 48074
MLS# 81026044299Listed by: @PROPERTIES CHRISTIE'S INT'L- Open Sat, 11am to 12:30pm
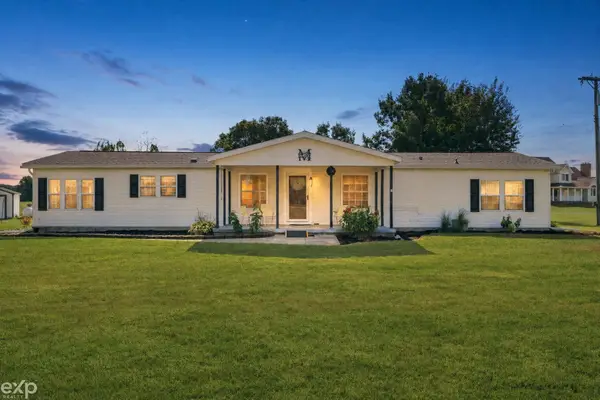 $329,900Active4 beds 2 baths2,000 sq. ft.
1598 Mayer RD, Kimball, MI 48074
MLS# 58050217762Listed by: EXP REALTY LLC 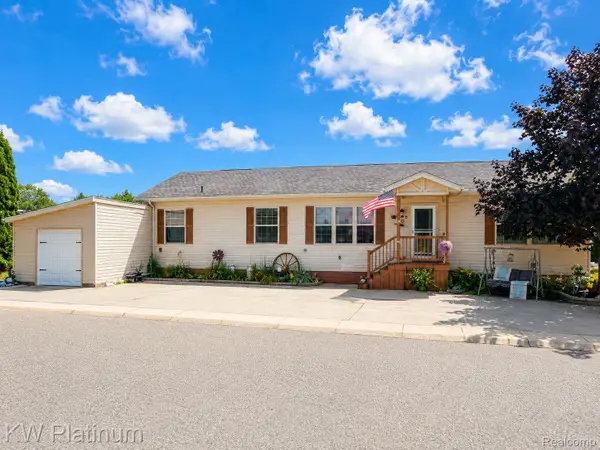 $125,000Active3 beds 2 baths1,680 sq. ft.
6196 Green Lake Court, SmithsCreek, MI 48074
MLS# 20261065908Listed by: KW PLATINUM PORT HURON


Protect your home and budget from life's surprises with an Assurant Home Warranty, backed by a partner that supports you through every step of homeownership. Explore Plans.
©2026 Century 21 Real Estate LLC. All rights reserved. CENTURY 21®, the CENTURY 21 Logo and C21® are service marks owned by Century 21 Real Estate LLC. Century 21 Real Estate LLC fully supports the principles of the Fair Housing Act and the Equal Opportunity Act. Each office is independently owned and operated. Listing information is deemed reliable but not guaranteed accurate.