
2411 Wadhams Road, Kimball, MI 48074
Local realty services provided by:CENTURY 21 Affiliated
2411 Wadhams Road,Kimball, MI 48074
$174,900
- 2 Beds
- 1 Baths
- 696 sq. ft.
- Single family
- Pending
Listed by: randi brandt-alves
Office: @properties christie's int'l
MLS#:81026035330
Source:MI_REALCOMP
Price summary
- Price:$174,900
- Price per sq. ft.:$251.29
About this home
Welcome to this beautifully updated ranch home nestled on 2 scenic acres, offering the perfect blend of privacy, comfort, and convenience. Inside, you'll find a thoughtfully renovated interior that's move-in ready with modern finishes throughout. Step outside to enjoy your own private retreat featuring a spacious deck, a partially fenced backyard, and dedicated gardening space--ideal for growing vegetables, flowers, or creating your own outdoor oasis. A stunning, well-established flower garden enhances the home's curb appeal, while wooded trails just beyond the backyard invite you to explore nature right from your doorstep. Located with easy access to I-69, this property provides a peaceful country setting without sacrificing convenience for commuting, shopping, or dining. Whether you're looking for space to relax, entertain, or enjoy the outdoors, this exceptional property has it all. *Sale of the home is contingent on seller securing a new home*
Contact an agent
Home facts
- Year built:1946
- Subdivision & Development:PLEASANT VIEW
- Listing ID #:81026035330
- Added:54 day(s) ago
- Updated:September 03, 2026 at 08:27 AM
Rooms and interior
- Bedrooms:2
- Total bathrooms:1
- Full bathrooms:1
- Rooms Total:6
- Flooring:Carpet, Vinyl, Wood
- Living area:696 sq. ft.
Heating and cooling
- Cooling:Central Air
- Heating:Forced Air, Natural Gas
Structure and exterior
- Roof:Shingle
- Year built:1946
- Building area:696 sq. ft.
- Lot area:2 Acres
- Lot Features:Wooded
- Architectural Style:Ranch
- Construction Materials:Aluminum Siding
- Exterior Features:Deck, Garden, Patio
- Foundation Description:Crawl Space
Utilities
- Water:Public
- Sewer:Public Sewer
Finances and disclosures
- Price:$174,900
- Price per sq. ft.:$251.29
- Tax amount:$1,289
Features and amenities
- Appliances:Dryer, Range, Refrigerator, Washer
- Laundry features:In Hall, Laundry Closet, Laundry Room
Parking
- Parking description:Gravel

New listings near 2411 Wadhams Road
- New
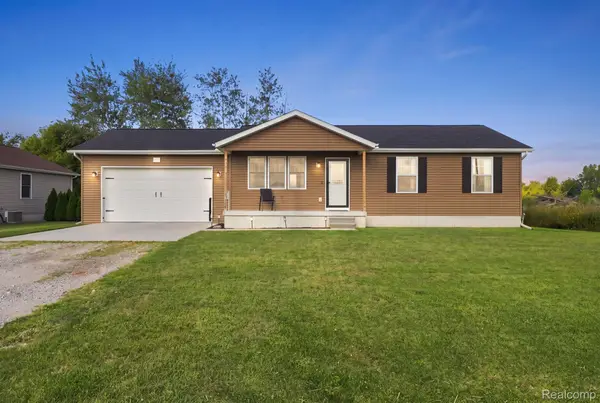 $289,900Active3 beds 1 baths2,080 sq. ft.
629 Range Road, Kimball, MI 48074
MLS# 20261070828Listed by: OAKWOOD R E & DEVELOPMENT LLC - New
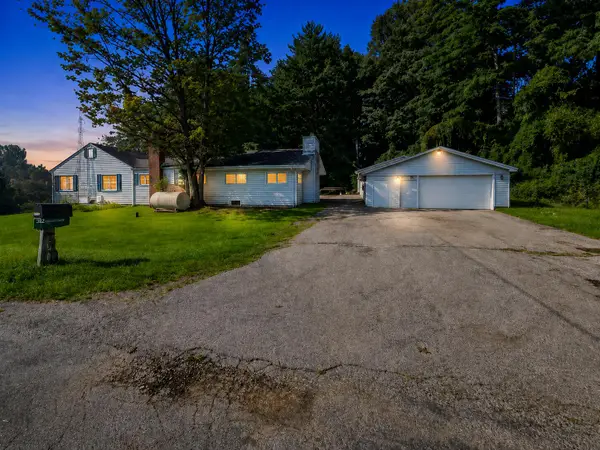 $149,900Active3 beds 3 baths2,289 sq. ft.
145 N Isabelle Avenue, Kimball, MI 48074
MLS# 81026046425Listed by: KEYMARK REALTY 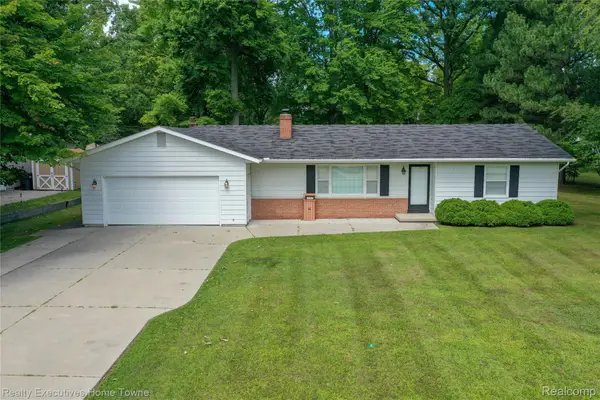 $259,700Pending2 beds 1 baths1,092 sq. ft.
4762 Lorwood Drive, Kimball, MI 48074
MLS# 20261067825Listed by: REALTY EXECUTIVES HOME TOWNE- New
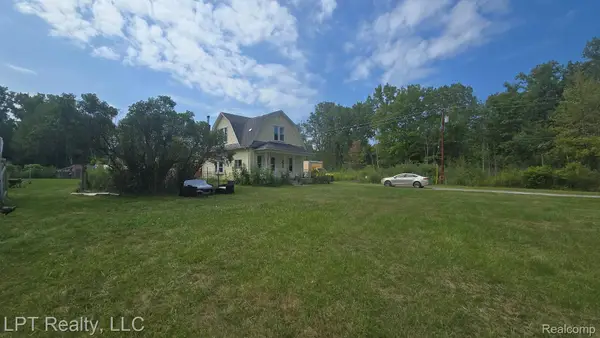 $200,000Active3 beds 1 baths1,410 sq. ft.
5137 Ravenswood Road, Kimball, MI 48074
MLS# 20261068268Listed by: LPT REALTY, LLC - New
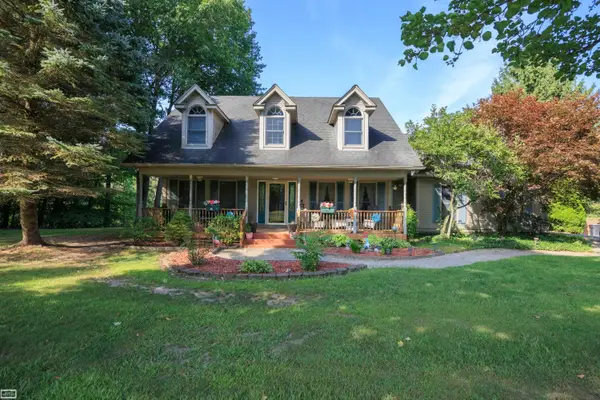 $575,000Active5 beds 3 baths2,831 sq. ft.
7337 Griswold RD, Kimball, MI 48074
MLS# 58050219712Listed by: REALTY EXECUTIVES HOME TOWNE CHESTERFIELD - New
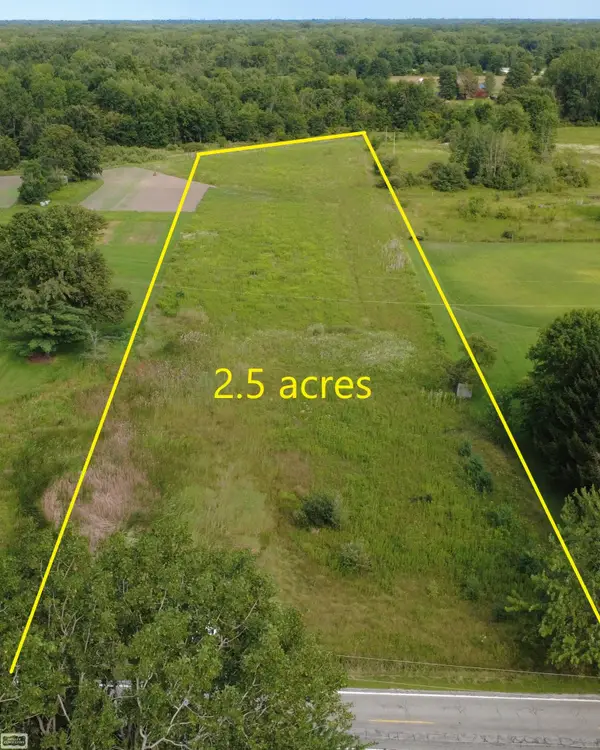 $58,900Active2.5 Acres
Richman RD, Kimball, MI 48074
MLS# 58050219615Listed by: REALTY EXECUTIVES HOME TOWNE CHESTERFIELD 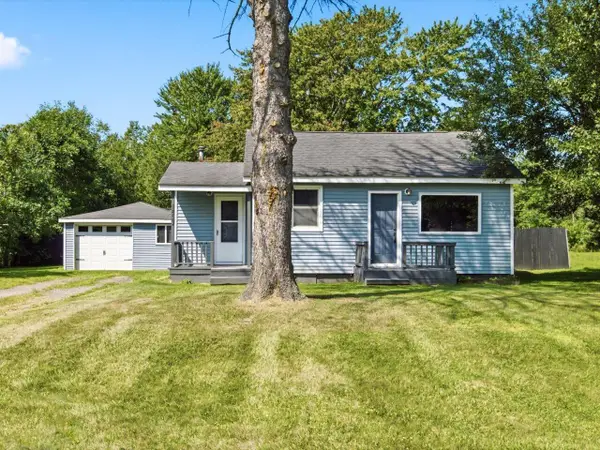 $175,000Active2 beds 1 baths643 sq. ft.
1827 Marlette Road, Kimball, MI 48074
MLS# 81026044299Listed by: @PROPERTIES CHRISTIE'S INT'L- Open Sat, 11am to 12:30pm
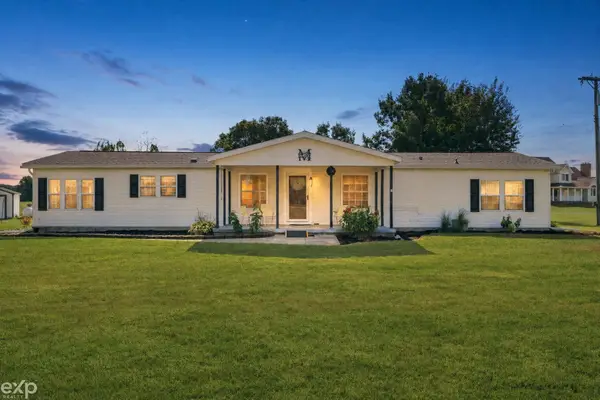 $329,900Active4 beds 2 baths2,000 sq. ft.
1598 Mayer RD, Kimball, MI 48074
MLS# 58050217762Listed by: EXP REALTY LLC 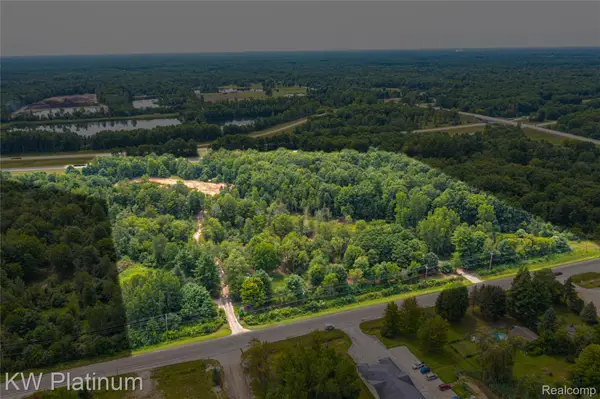 $680,000Active22.89 Acres
6265 Lapeer Road, Kimball, MI 48074
MLS# 20261065958Listed by: KW PLATINUM PORT HURON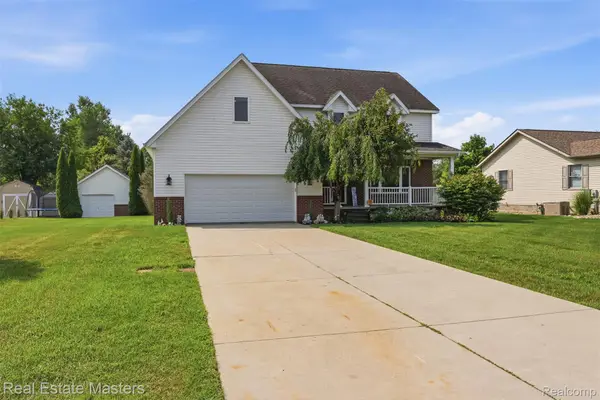 $389,900Active4 beds 3 baths2,476 sq. ft.
4741 Ridgewood Drive, Kimball, MI 48074
MLS# 20261063580Listed by: REAL ESTATE MASTERS


Protect your home and budget from life's surprises with an Assurant Home Warranty, backed by a partner that supports you through every step of homeownership. Explore Plans.
©2026 Century 21 Real Estate LLC. All rights reserved. CENTURY 21®, the CENTURY 21 Logo and C21® are service marks owned by Century 21 Real Estate LLC. Century 21 Real Estate LLC fully supports the principles of the Fair Housing Act and the Equal Opportunity Act. Each office is independently owned and operated. Listing information is deemed reliable but not guaranteed accurate.