
813 Turner, Kingsford, MI 49802
Local realty services provided by:CENTURY 21 Realty North
813 Turner,Kingsford, MI 49802
$329,900
- 3 Beds
- 3 Baths
- 1,334 sq. ft.
- Single family
- Pending
Listed by: linda plumley
Office: leeds real estate
MLS#:50221986
Source:MI_REALSOURCE
Price summary
- Price:$329,900
- Price per sq. ft.:$141.35
About this home
Prime Kingsford Heights location! This spacious 3-bedroom, 2.5-bath home offers abundant natural daylight and comfortable living space on both levels. The main floor welcomes you with a formal entry, spacious living room, formal dining room, updated kitchen, and convenient first-floor laundry with a half bath. Enjoy outdoor living from the front deck or the patio and deck area just off the kitchen—perfect for relaxing or entertaining. The exposed walk-out lower level features a comfortable family room with a natural gas fireplace. An additional bonus room with direct access to the backyard could serve as a home office, children’s activity area, entertaining space, or possible second kitchen. Woodworking enthusiasts will appreciate the basement workshop, while a separate storage room with built-in shelving provides excellent organization. Situated on a quiet dead-end road, the home offers a wooded backyard bordered by city-owned property, with trails to explore in every season. Additional improvements include a newer roof on both the house and garage and replacement windows approximately 10 years ago. The stove, refrigerator, washer, dryer, and window treatments are included....
Contact an agent
Home facts
- Year built:1977
- Subdivision & Development:Pine Mountain View Subd #2
- Listing ID #:50221986
- Added:17 day(s) ago
- Updated:October 04, 2026 at 10:16 AM
Rooms and interior
- Bedrooms:3
- Total bathrooms:3
- Full bathrooms:2
- Half bathrooms:1
- Dining Description:On First Level
- Kitchen Description:Dishwasher, On First Level, Range/Oven, Refrigerator
- Bedroom Description:Bedroom 1 on First Level, Bedroom 2 on First Level, Bedroom 3 on First Level
- Basement Description:Poured
- Living area:1,334 sq. ft.
Heating and cooling
- Cooling:Central A/C
- Heating:Forced Air, Natural Gas
Structure and exterior
- Year built:1977
- Building area:1,334 sq. ft.
- Lot area:0.62 Acres
- Architectural Style:Modular, Ranch, Traditional
- Construction Materials:Vinyl Siding
- Exterior Features:Deck, Patio, Porch, Street Lights
- Foundation Description:Basement, Poured
- Levels:1 Story
Utilities
- Water:Public Water
- Sewer:Public Sanitary
Finances and disclosures
- Price:$329,900
- Price per sq. ft.:$141.35
- Tax amount:$3,556
Features and amenities
- Appliances:Dishwasher, Dryer, Range/Oven, Refrigerator, Washer
- Laundry features:Dryer, On First Level, Washer
- Amenities:Cable/Internet Available, DSL Available, Window Treatment(s)
Parking
- Parking description:3 or More Spaces, Detached Garage, Electric in Garage, Garage, Garage Door Opener
- Garage spaces:2
 Provided through IDX via MiRealSource. Courtesy of MiRealSource Shareholder. Copyright MiRealSource. The information published and disseminated by MiRealSource is communicated verbatim, without change by MiRealSource, as filed with MiRealSource by its members. The accuracy of all information, regardless of source, is not guaranteed or warranted. All information should be independently verified. Copyright 2026 MiRealSource. All rights reserved. The information provided hereby constitutes proprietary information of MiRealSource, Inc. and its shareholders, affiliates and licensees and may not be reproduced or transmitted in any form or by any means, electronic or mechanical, including photocopy, recording, scanning or any information storage and retrieval system, without written permission from MiRealSource, Inc.
New listings near 813 Turner
- New
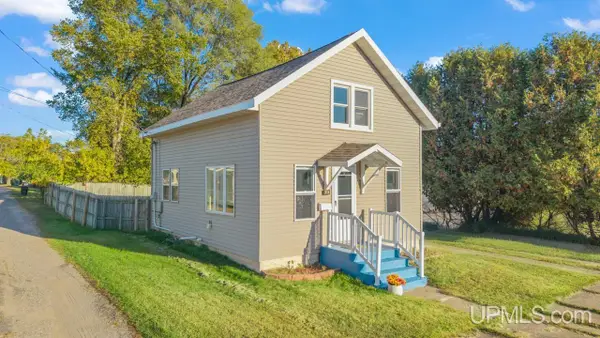 $110,000Active2 beds 1 baths980 sq. ft.
213 Pinehurst, Kingsford, MI 49802
MLS# 50223425Listed by: STEPHENS REAL ESTATE 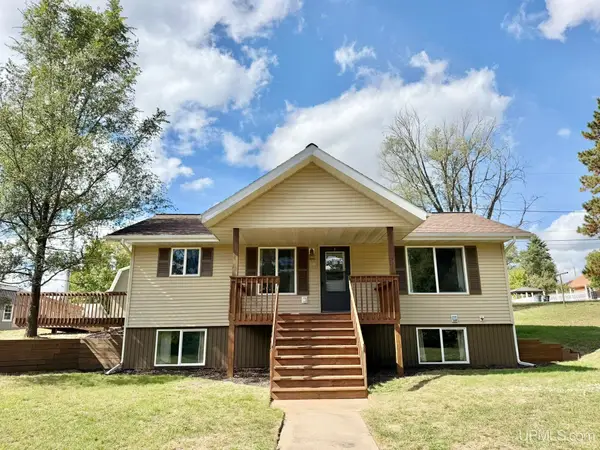 $219,900Pending2 beds 1 baths1,000 sq. ft.
216 Parkway, Kingsford, MI 49802
MLS# 50222974Listed by: LEEDS REAL ESTATE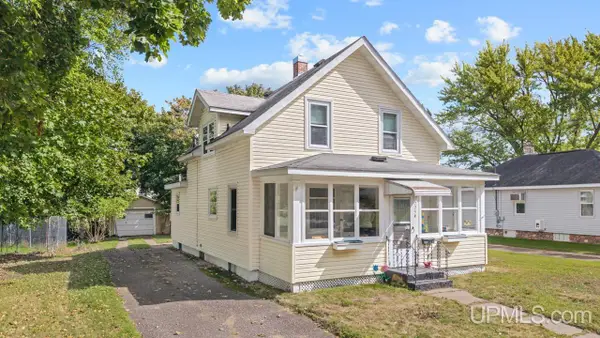 $105,900Pending3 beds 2 baths1,383 sq. ft.
225 Beech, Kingsford, MI 49802
MLS# 50222684Listed by: STEPHENS REAL ESTATE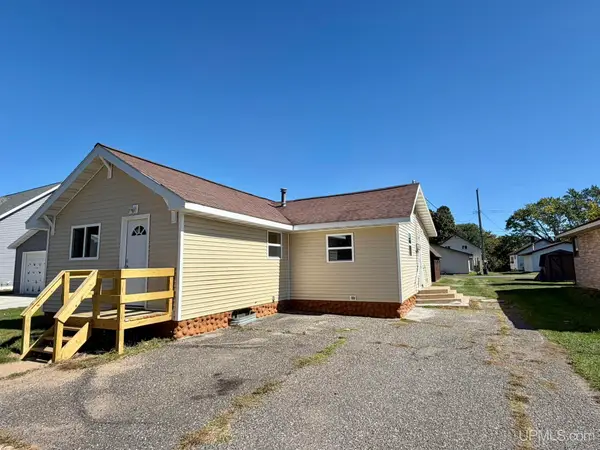 $169,900Active3 beds 1 baths1,040 sq. ft.
213 Hemlock, Kingsford, MI 49802
MLS# 50222642Listed by: LEEDS REAL ESTATE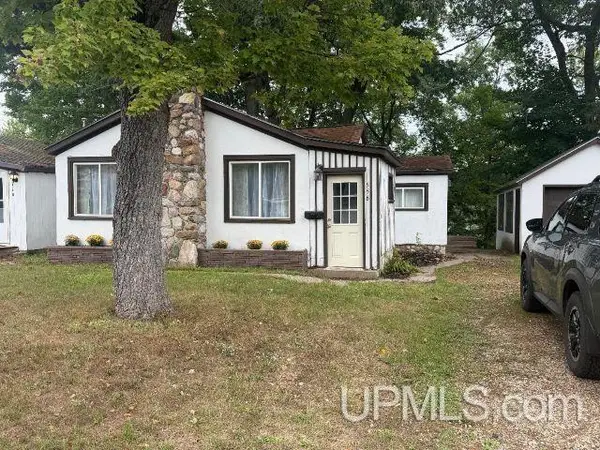 $110,000Active2 beds 1 baths897 sq. ft.
556 Dickinson Blvd, Kingsford, MI 49802
MLS# 50221723Listed by: NORTHERN HERITAGE $129,900Active3 beds 1 baths1,012 sq. ft.
924 Michigan, Kingsford, MI 49802
MLS# 50221503Listed by: STEPHENS REAL ESTATE $297,500Active3 beds 2 baths1,404 sq. ft.
700 Henford, Kingsford, MI 49802
MLS# 50221376Listed by: LEEDS REAL ESTATE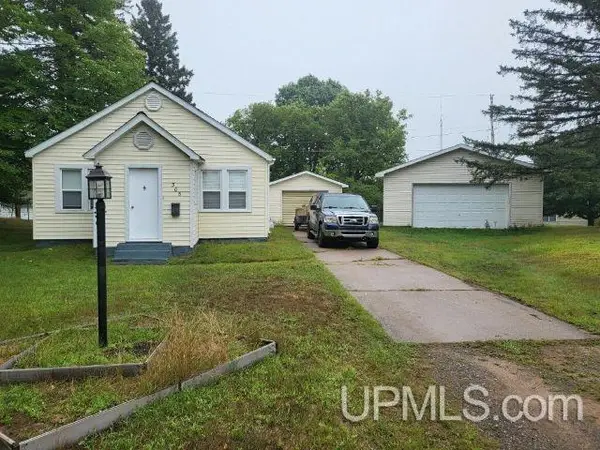 $134,900Active3 beds 1 baths1,008 sq. ft.
305 Riehle, Kingsford, MI 49802
MLS# 50220941Listed by: NORTHERN HERITAGE $260,000Active3 beds 2 baths1,569 sq. ft.
140 Campbell, Kingsford, MI 49802
MLS# 50220681Listed by: STEPHENS REAL ESTATE


Protect your home and budget from life's surprises with an Assurant Home Warranty, backed by a partner that supports you through every step of homeownership. Explore Plans.
©2026 Century 21 Real Estate LLC. All rights reserved. CENTURY 21®, the CENTURY 21 Logo and C21® are service marks owned by Century 21 Real Estate LLC. Century 21 Real Estate LLC fully supports the principles of the Fair Housing Act and the Equal Opportunity Act. Each office is independently owned and operated. Listing information is deemed reliable but not guaranteed accurate.