
1376 Nightingale, Kingsley, MI 49649
Local realty services provided by:CENTURY 21 Curran & Oberski
1376 Nightingale,Kingsley, MI 49649
$569,000
- 3 Beds
- 3 Baths
- 2,970 sq. ft.
- Single family
- Active
Listed by: linda schaub
Office: reo-tcrandolph-233022
MLS#:78080068651
Source:MI_REALCOMP
Price summary
- Price:$569,000
- Price per sq. ft.:$191.58
About this home
Brand-new ranch style home blends quality craftsmanship with, modern finishes throughout. Designed with a bright and open floor plan, the main living area features soaring 9-foot tray ceilings, luxury vinyl plank flooring, and a contemporary gas fireplace creating a warm, inviting atmosphere. The island kitchen is beautifully appointed with granite countertops and flows seamlessly into the dining and living spaces, perfect for everyday living or entertaining. Step outside to the covered rear deck overlooking the backyard. Spacious main-floor primary suite offers dual walk-in closets and a private bath with tiled walk-in shower. Convenient main-floor laundry and mudroom located off the finished attached 2-car garage. Finished lower level expands the living space with a large family room, 2 additional bedrooms, and full bath. Enjoy year-round comfort with central air and natural gas furnace. Nice lot with irrigation, covered front porch, and covered rear deck complete the package. Located in a well-established neighborhood in downtown Kingsley near schools, parks, shopping, and dining. Come check it out. Home will be a 2026 parade of homes....
Contact an agent
Home facts
- Year built:2025
- Subdivision & Development:WHISPERING PINES NO 3
- Listing ID #:78080068651
- Added:94 day(s) ago
- Updated:August 25, 2026 at 10:23 AM
Rooms and interior
- Bedrooms:3
- Total bathrooms:3
- Full bathrooms:2
- Half bathrooms:1
- Rooms Total:8
- Basement Description:Concrete, Daylight, Full, Partially Finished
- Living area:2,970 sq. ft.
Heating and cooling
- Cooling:Ceiling Fans, Central Air
- Heating:Forced Air, Natural Gas
Structure and exterior
- Year built:2025
- Building area:2,970 sq. ft.
- Lot area:0.44 Acres
- Lot Features:Sloped, Sprinklers
- Architectural Style:Contemporary, Ranch
- Construction Materials:Stone, Vinyl Siding
- Exterior Features:Deck, Porch
- Foundation Description:Basement
- Levels:One
Utilities
- Water:Public
- Sewer:Shared Septic
Finances and disclosures
- Price:$569,000
- Price per sq. ft.:$191.58
Features and amenities
- Amenities:Entrance Foyer, Walk-in Closets
Parking
- Parking description:Attached, Garage, Garage Door Opener, Two Car Garage
- Garage spaces:2

New listings near 1376 Nightingale
- New
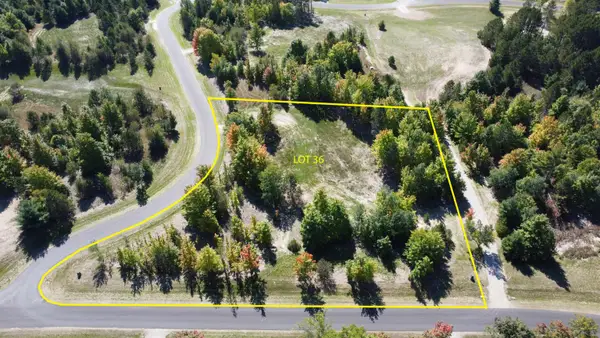 $184,900Active2.8 Acres
2817 Yellowstone, Kingsley, MI 49649
MLS# 80072692Listed by: GREAT LAKES LAND CO - New
 $284,900Active2.52 Acres
5748 Paradise, Kingsley, MI 49649
MLS# 80072693Listed by: GREAT LAKES LAND CO - New
 $244,900Active5.4 Acres
6165 Mountain Sky, Kingsley, MI 49649
MLS# 80072696Listed by: GREAT LAKES LAND CO - New
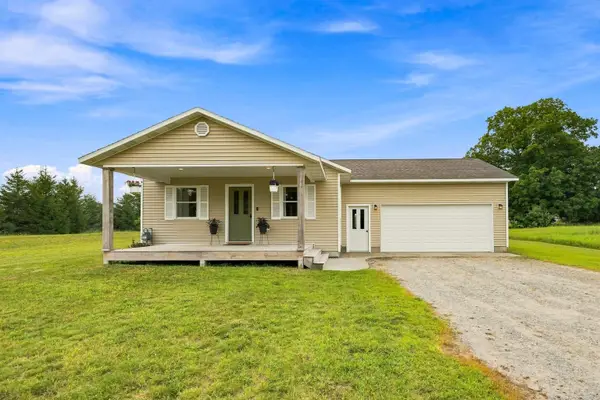 $299,900Active2 beds 2 baths1,008 sq. ft.
8361 King Arthurs, Kingsley, MI 49649
MLS# 78080072511Listed by: VIEWPOINT REALTY - New
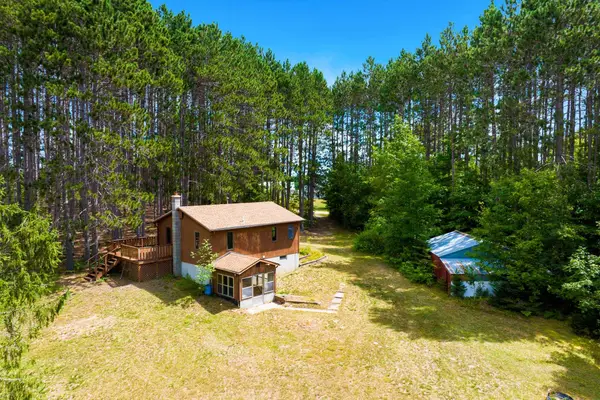 $299,900Active2 beds 1 baths672 sq. ft.
8220 Dell, Kingsley, MI 49649
MLS# 78080072496Listed by: CENTURY 21 NORTHLAND - New
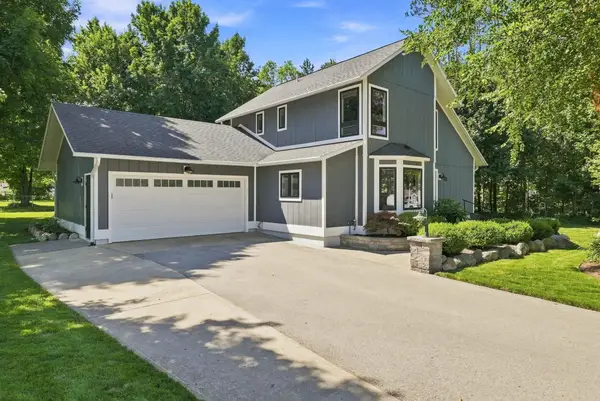 $505,000Active4 beds 3 baths1,792 sq. ft.
501 Franklin #Lot: 17-19, Kingsley, MI 49649
MLS# 80072470Listed by: REO-TCRANDOLPH-233022 - New
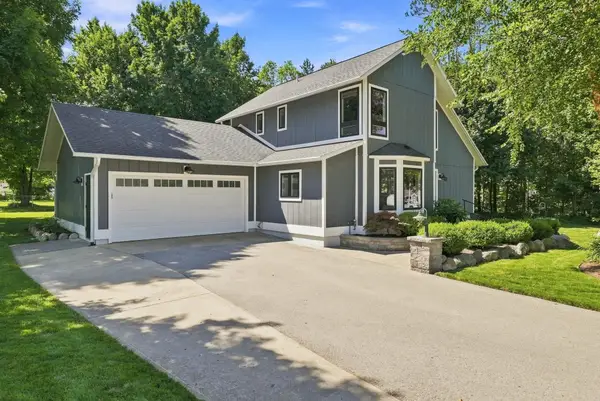 $505,000Active4 beds 3 baths2,327 sq. ft.
501 Franklin, Kingsley, MI 49649
MLS# 78080072470Listed by: REO-TCRANDOLPH-233022 - New
 $239,900Active2.1 Acres
5142 Paradise, Kingsley, MI 49649
MLS# 78080072353Listed by: GREAT LAKES LAND CO - New
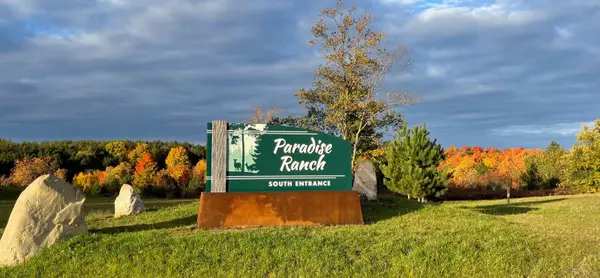 $250,000Active4.19 Acres
6128 Mountain Sky, Kingsley, MI 49649
MLS# 78080072349Listed by: GREAT LAKES LAND CO 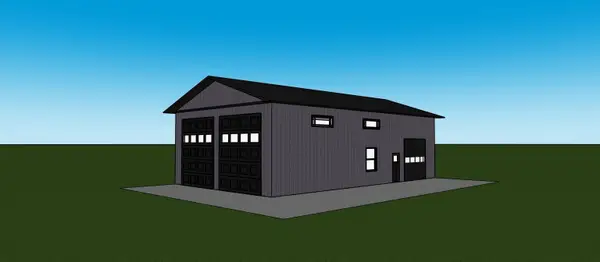 $369,900Active10.07 Acres
0 Getaway TRL, Kingsley, MI 49649
MLS# 78080072261Listed by: @PROPERTIES CHRISTIE'S INT'L


Protect your home and budget from life's surprises with an Assurant Home Warranty, backed by a partner that supports you through every step of homeownership. Explore Plans.
©2026 Century 21 Real Estate LLC. All rights reserved. CENTURY 21®, the CENTURY 21 Logo and C21® are service marks owned by Century 21 Real Estate LLC. Century 21 Real Estate LLC fully supports the principles of the Fair Housing Act and the Equal Opportunity Act. Each office is independently owned and operated. Listing information is deemed reliable but not guaranteed accurate.