
3424 Starlight, Kingsley, MI 49649
Local realty services provided by:CENTURY 21 Northland
Listed by: jennifer kloosterman
Office: century 21 northland
MLS#:80070270
Source:MI_REALSOURCE
Price summary
- Price:$599,900
- Price per sq. ft.:$199.97
About this home
Discover the perfect blend of comfort, privacy, and outdoor adventure with this exceptional 10-acre property tucked away on a private road in Kingsley. Zoned Agricultural, this versatile property offers endless possibilities for hobby farming, livestock, gardening, or simply embracing the peaceful country lifestyle. Outdoor enthusiasts will appreciate the established ORV trails winding throughout the acreage, allowing you to ride and explore right from your own backyard while enjoying the beauty and seclusion of Northern Michigan. The thoughtfully designed home includes 4 bedrooms, 2 full baths, a luxurious primary suite featuring his-and-her showers and a finished attic living space (not included in the sq footage of the house) with its own half bath. The mudroom is equipped with a built-in dog washing station, adding everyday convenience for pet owners. Quality construction and premium features continue throughout the property, including a full commercial-grade fire suppression system protecting areas with gas appliances, including the kitchen, utility room, attached garage, and the attic stairway. The home is also equipped with a continuous-pressure well pump system, providing consistent water pressure throughout the property. Outside, the expansive grounds are supported by an impressive 13-zone irrigation system, helping keep the landscaping and lawn looking their best. A 44' x 48' outbuilding offers exceptional storage or workshop space, while the separate 30' x 28' apartment (not included in the sq footage of the house) provides flexible living options for guests, extended family, or potential rental income....
Contact an agent
Home facts
- Year built:2019
- Subdivision & Development:Starlight Trail
- Listing ID #:80070270
- Added:119 day(s) ago
- Updated:October 22, 2026 at 07:47 AM
Rooms and interior
- Bedrooms:4
- Total bathrooms:3
- Full bathrooms:2
- Half bathrooms:1
- Dining Description:On Main Level
- Kitchen Description:Dishwasher, Disposal, Microwave, On Main Level, Range/Oven, Refrigerator
- Bedroom Description:Bedroom 1 on Main Level, Bedroom 2 on Main Level, Bedroom 3 on Main Level, Bedroom 4 on Lower Level
- Basement Description:Finished, Full
- Living area:1,560 sq. ft.
Heating and cooling
- Cooling:Ceiling Fan(s), Central A/C
- Heating:Electric, Forced Air, LP/Propane Gas
Structure and exterior
- Year built:2019
- Building area:1,560 sq. ft.
- Lot area:10.27 Acres
- Architectural Style:Raised Ranch
- Construction Materials:Vinyl Siding
- Exterior Features:Deck, Lawn Sprinkler, Patio, Porch
- Levels:1 1/2 Story
Schools
- High school:Kingsley Area High School
- Middle school:Kingsley Area Middle School
- Elementary school:Kingsley Area Elementary Schoo
Utilities
- Water:Private Well
- Sewer:Septic
Finances and disclosures
- Price:$599,900
- Price per sq. ft.:$199.97
Features and amenities
- Appliances:Dishwasher, Disposal, Dryer, Microwave, Range/Oven, Refrigerator, Washer
- Laundry features:Dryer, On Main Level, Washer
- Amenities:Walk-In Closet, Window Treatment(s)
Parking
- Parking description:Attached Garage, Garage, Garage Door Opener
- Garage spaces:2
 Provided through IDX via MiRealSource. Courtesy of MiRealSource Shareholder. Copyright MiRealSource. The information published and disseminated by MiRealSource is communicated verbatim, without change by MiRealSource, as filed with MiRealSource by its members. The accuracy of all information, regardless of source, is not guaranteed or warranted. All information should be independently verified. Copyright 2026 MiRealSource. All rights reserved. The information provided hereby constitutes proprietary information of MiRealSource, Inc. and its shareholders, affiliates and licensees and may not be reproduced or transmitted in any form or by any means, electronic or mechanical, including photocopy, recording, scanning or any information storage and retrieval system, without written permission from MiRealSource, Inc. MI_REALSOURCE Member Broker: Brad Platt
New listings near 3424 Starlight
- New
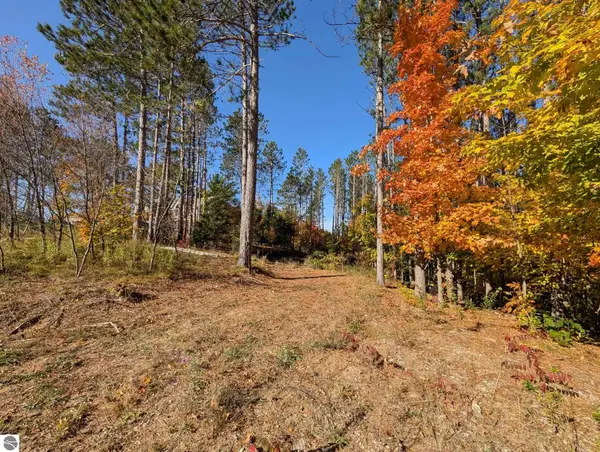 $50,000Active0.69 Acres
767 Eden ST, Kingsley, MI 49649
MLS# 78080074771Listed by: COLDWELL BANKER SCHMIDT TRAVERSE CITY - New
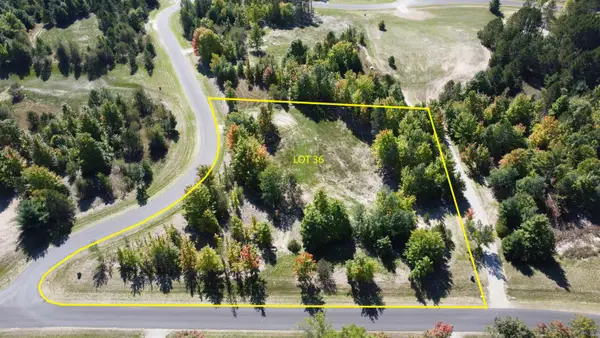 $189,900Active2.8 Acres
2817 Yellowstone RD, Kingsley, MI 49649
MLS# 78080074752Listed by: GREAT LAKES LAND CO - New
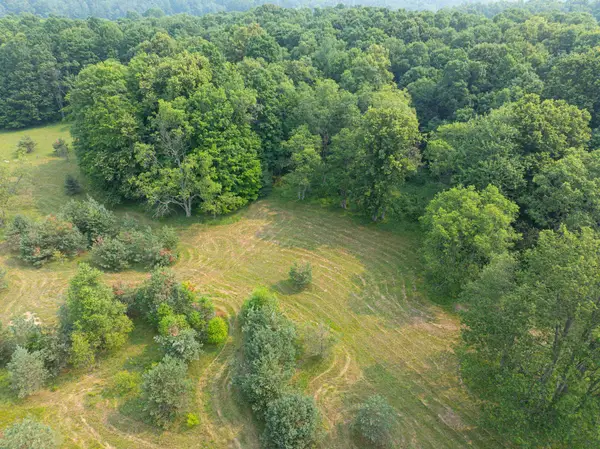 $239,900Active20.49 Acres
0 Getaway, Kingsley, MI 49649
MLS# 80074742Listed by: @PROPERTIES CHRISTIE'S INT'L - New
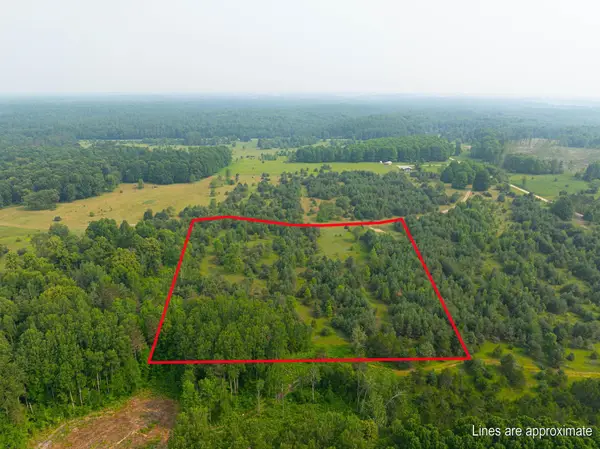 $124,900Active10.01 Acres
0 Getaway TRL, Kingsley, MI 49649
MLS# 78080074745Listed by: @PROPERTIES CHRISTIE'S INT'L - New
 $439,000Active3 beds 2 baths1,581 sq. ft.
5219 Timber Point, Kingsley, MI 49649
MLS# 80074719Listed by: REMAX BAYSHORE - UNION ST TC - New
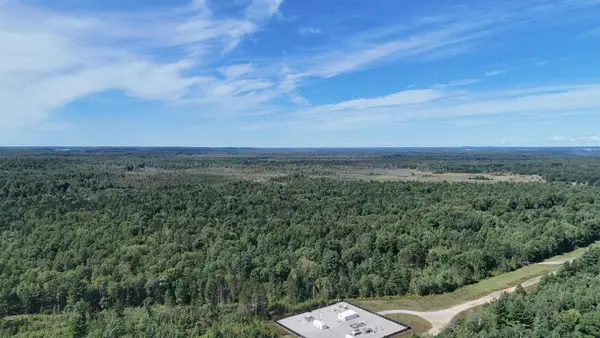 $850,000Active80 Acres
Mayfield TRL, Kingsley, MI 49649
MLS# 78080074536Listed by: NET REAL ESTATE - New
 $224,900Active3.3 Acres
6075 Mountain Sky RD, Kingsley, MI 49649
MLS# 78080074593Listed by: GREAT LAKES LAND CO - New
 $189,900Active3.1 Acres
6199 Mountain Sky, Kingsley, MI 49649
MLS# 80074475Listed by: GREAT LAKES LAND CO - Open Sat, 1 to 3pmNew
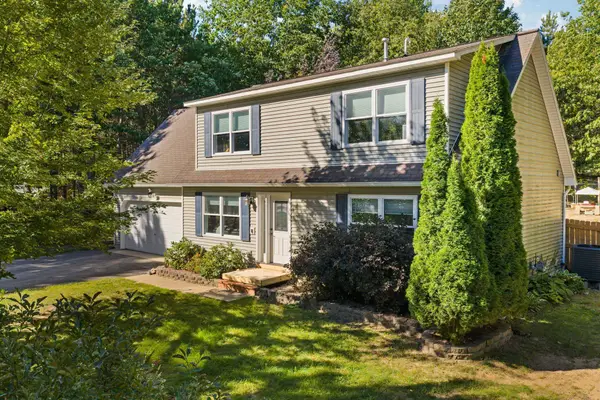 $350,000Active3 beds 2 baths1,377 sq. ft.
6658 Summit City, Kingsley, MI 49649
MLS# 80074443Listed by: REMAX BAYSHORE - WEST SHORE DR TC - Open Sat, 12 to 2pm
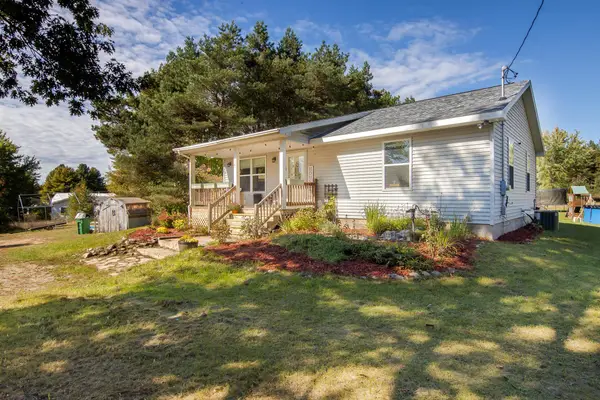 $359,900Active3 beds 3 baths1,392 sq. ft.
3261 E County Line, Kingsley, MI 49649
MLS# 80074422Listed by: KELLER WILLIAMS NORTHERN MICHIGAN


Protect your home and budget from life's surprises with an Assurant Home Warranty, backed by a partner that supports you through every step of homeownership. Explore Plans.
©2026 Century 21 Real Estate LLC. All rights reserved. CENTURY 21®, the CENTURY 21 Logo and C21® are service marks owned by Century 21 Real Estate LLC. Century 21 Real Estate LLC fully supports the principles of the Fair Housing Act and the Equal Opportunity Act. Each office is independently owned and operated. Listing information is deemed reliable but not guaranteed accurate.