3504 Bowerman, Kingsley, MI 49649
Local realty services provided by:CENTURY 21 Realty North
Listed by: trent sims, rebecca clark
Office: the mitten real estate group
MLS#:80074305
Source:MI_REALSOURCE
Price summary
- Price:$769,000
- Price per sq. ft.:$226.84
About this home
Some properties are simply a home. Others give you the opportunity to build a life around the property itself. Set on 25 acres in Kingsley, this newer-built 5-bedroom, 3-bathroom home offers a rare combination of modern construction, privacy, space, and convenience. Inside, a dramatic 25-foot vaulted ceiling anchors the open living area, with an island kitchen designed for everyday living and gathering. The main floor features a spacious primary suite with private ensuite, main floor laundry, and access to a large deck overlooking the backyard. Upstairs offers three spacious bedrooms, a full bathroom, and additional loft space. The fully finished lower level adds another bedroom, bathroom, and spacious family room/entertaining area, creating flexibility for family, guests, hobbies, or work. In-floor radiant heat runs throughout the home, including the lower level and finished garage, providing consistent comfort throughout the seasons. Above the garage, unfinished loft space offers additional potential for storage or future use. Outside, the acreage provides the freedom that is increasingly hard to find. An established fruit tree orchard, fenced garden area, and trails throughout the property create a foundation for enjoying the land today while leaving plenty of room to make it your own. Bring the horses, add a pole barn, expand the garden or trails, keep animals, or simply give your family room to explore and grow. Despite the privacy, schools, grocery stores, and everyday amenities are conveniently nearby. The combination of a newer-built home, 25 acres, substantial garage space, and a convenient Kingsley location is becoming increasingly difficult to find. There is room here to enjoy what has already been created and, perhaps more importantly, room to create what comes next....
Contact an agent
Home facts
- Year built:2018
- Subdivision & Development:N/A
- Listing ID #:80074305
- Added:14 day(s) ago
- Updated:October 14, 2026 at 06:23 AM
Rooms and interior
- Bedrooms:5
- Total bathrooms:4
- Full bathrooms:3
- Half bathrooms:1
- Dining Description:On Main Level
- Kitchen Description:Freezer, Microwave, On Main Level, Range/Oven, Refrigerator
- Bedroom Description:Bedroom 1 on Main Level, Bedroom 2 on Upper Level, Bedroom 3 on Upper Level, Bedroom 4 on Upper Level
- Basement Description:Egress/Daylight Windows, Finished, Full, Partially Finished, Poured
- Living area:2,240 sq. ft.
Heating and cooling
- Cooling:Ceiling Fan(s)
- Heating:LP/Propane Gas, Radiant
Structure and exterior
- Year built:2018
- Building area:2,240 sq. ft.
- Lot area:25 Acres
- Architectural Style:Craftsman
- Construction Materials:Vinyl Siding
- Exterior Features:Deck, Porch
- Foundation Description:Poured
- Levels:2+ Story
Schools
- High school:Kingsley Area High School
- Middle school:Kingsley Area Middle School
- Elementary school:Kingsley Area Elementary Schoo
Utilities
- Water:Private Well
- Sewer:Septic
Finances and disclosures
- Price:$769,000
- Price per sq. ft.:$226.84
Features and amenities
- Appliances:Dryer, Freezer, Microwave, Range/Oven, Refrigerator, Washer
- Laundry features:Dryer, On Main Level, Washer
- Amenities:Cathedral/Vaulted Ceiling, Walk-In Closet
Parking
- Parking description:Attached Garage, Garage, Garage Door Opener, Heated Garage
- Garage spaces:2
 Provided through IDX via MiRealSource. Courtesy of MiRealSource Shareholder. Copyright MiRealSource. The information published and disseminated by MiRealSource is communicated verbatim, without change by MiRealSource, as filed with MiRealSource by its members. The accuracy of all information, regardless of source, is not guaranteed or warranted. All information should be independently verified. Copyright 2026 MiRealSource. All rights reserved. The information provided hereby constitutes proprietary information of MiRealSource, Inc. and its shareholders, affiliates and licensees and may not be reproduced or transmitted in any form or by any means, electronic or mechanical, including photocopy, recording, scanning or any information storage and retrieval system, without written permission from MiRealSource, Inc.
New listings near 3504 Bowerman
- New
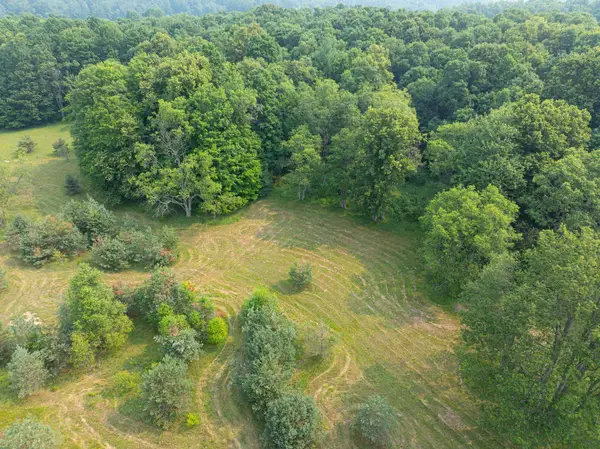 $239,900Active20.49 Acres
0 Getaway, Kingsley, MI 49649
MLS# 80074742Listed by: @PROPERTIES CHRISTIE'S INT'L - New
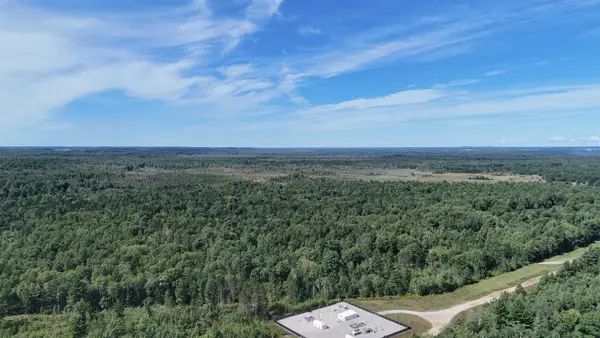 $850,000Active80 Acres
Mayfield TRL, Kingsley, MI 49649
MLS# 78080074536Listed by: NET REAL ESTATE - New
 $224,900Active3.3 Acres
6075 Mountain Sky RD, Kingsley, MI 49649
MLS# 78080074593Listed by: GREAT LAKES LAND CO - New
 $189,900Active3.1 Acres
6199 Mountain Sky, Kingsley, MI 49649
MLS# 80074475Listed by: GREAT LAKES LAND CO - New
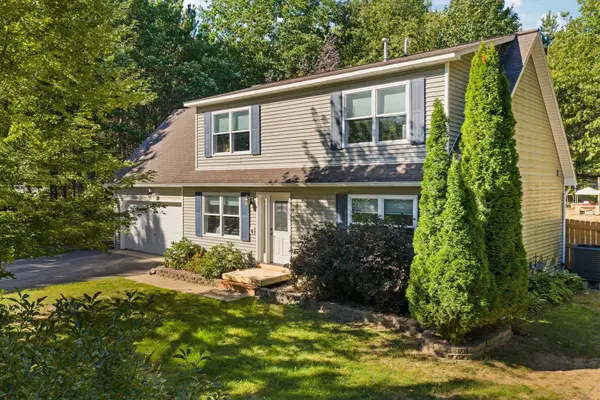 $350,000Active3 beds 2 baths1,377 sq. ft.
6658 Summit City, Kingsley, MI 49649
MLS# 80074443Listed by: REMAX BAYSHORE - WEST SHORE DR TC - Open Sat, 12 to 2pm
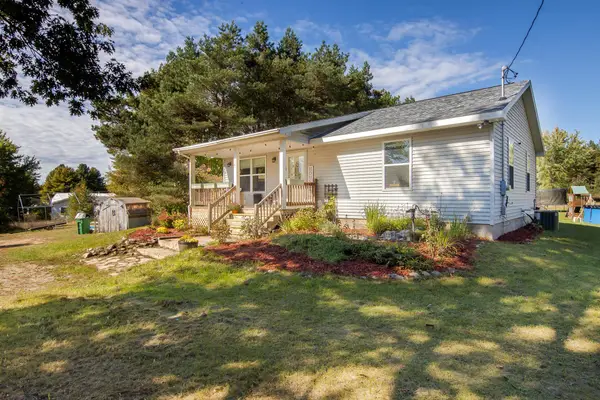 $359,900Active3 beds 3 baths1,392 sq. ft.
3261 E County Line, Kingsley, MI 49649
MLS# 80074422Listed by: KELLER WILLIAMS NORTHERN MICHIGAN 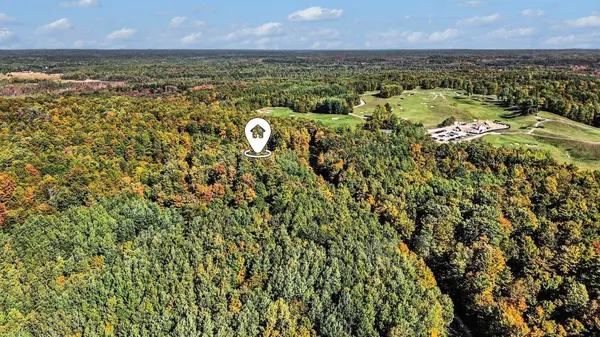
 $89,000Active4.73 Acres
5474 Mayfield, Kingsley, MI 49649
MLS# 80074358Listed by: CENTURY 21 NORTHLAND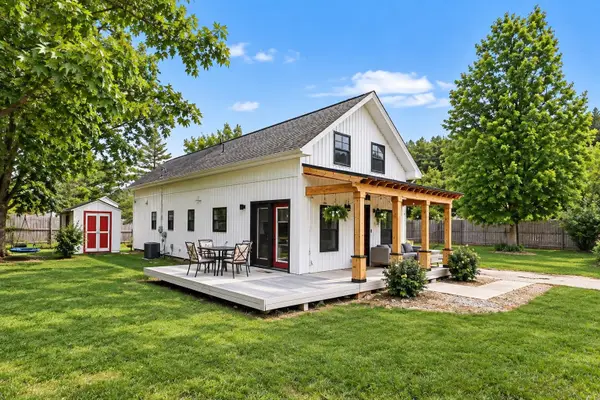 $419,000Active4 beds 3 baths1,735 sq. ft.
2299 Church, Kingsley, MI 49649
MLS# 80074336Listed by: EXIT NORTHERN SHORES-TC- New
 $239,900Active2.1 Acres
5142 Paradise, Kingsley, MI 49649
MLS# 80074596Listed by: GREAT LAKES LAND CO


Protect your home and budget from life's surprises with an Assurant Home Warranty, backed by a partner that supports you through every step of homeownership. Explore Plans.
©2026 Century 21 Real Estate LLC. All rights reserved. CENTURY 21®, the CENTURY 21 Logo and C21® are service marks owned by Century 21 Real Estate LLC. Century 21 Real Estate LLC fully supports the principles of the Fair Housing Act and the Equal Opportunity Act. Each office is independently owned and operated. Listing information is deemed reliable but not guaranteed accurate.